CNC turning services
Shafts, pins, bushings and threaded fittings turned from metal bar. Diameters, runout and threads are checked against your drawing, and photos and QC reports reach you before the parts do.
Drawing checklist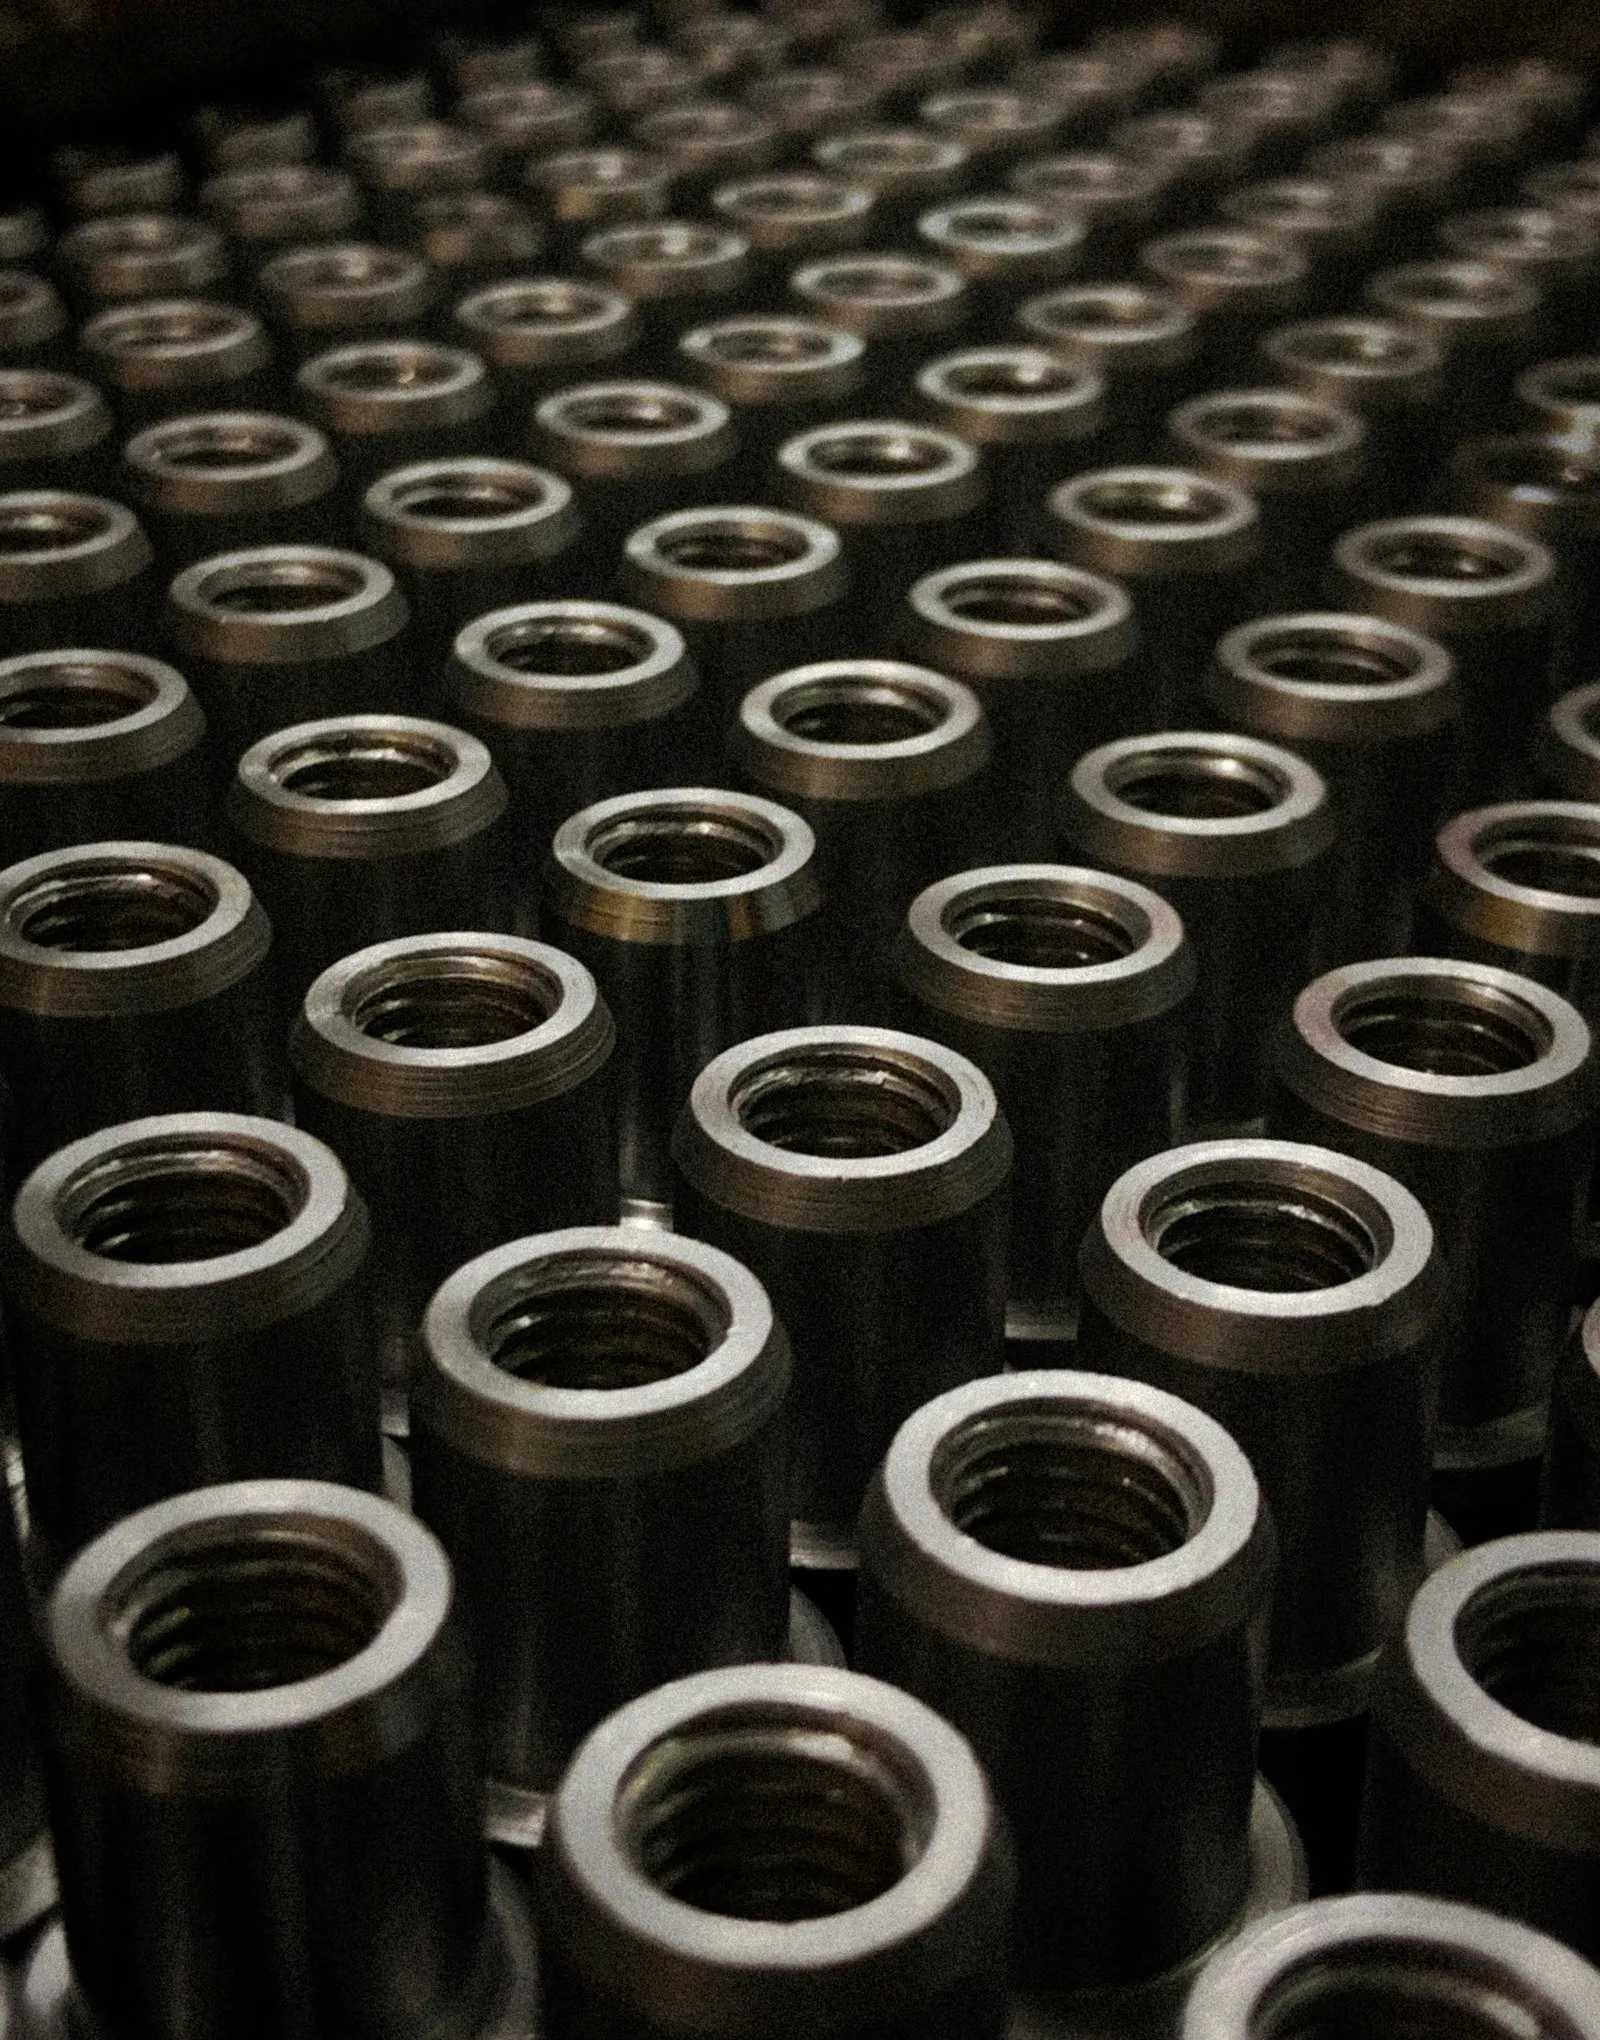
- Parts
- Shafts, pins, bushings, fittings
- Features
- Turned and milled, one order
- Quality
- ISO 9001 certified
- Replies
- Within 6 hours
What is CNC turning?
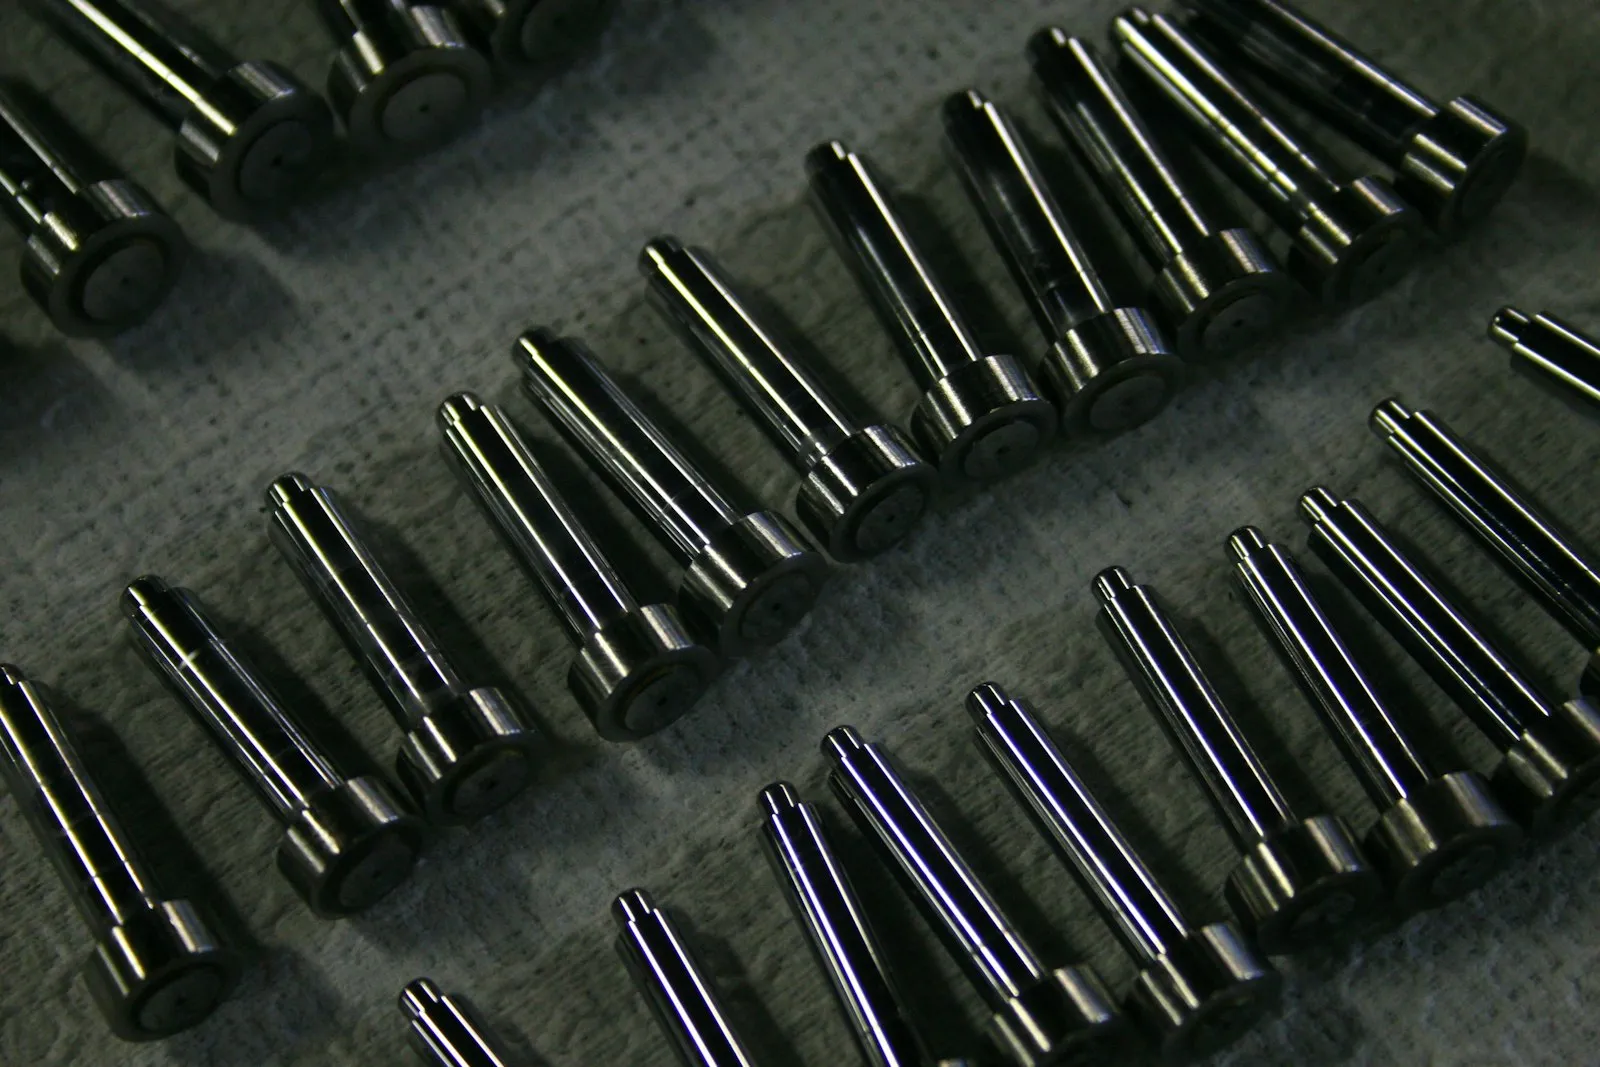
CNC turning removes material from a rotating workpiece with a stationary tool, under computer control. Because the part spins, turning is the natural process for features that are round about one axis, which is why most CNC turned parts are shafts, pins, bushings and threaded fittings. CNC turning and CNC lathe machining are the same process.
A lathe makes these features:
- Outside diameters: straight, stepped, tapered and profiled.
- Faces and shoulders: flat ends and steps square to the axis.
- Bores and inside diameters: drilled, bored or reamed.
- Grooves and undercuts: for O-rings, retaining rings and thread relief.
- Threads: external and internal, metric or inch.
- Knurls: straight or diamond patterns for grip or a press fit.
For the full picture of how a drawing becomes a part, see our guide to how CNC machining works.
Applications
Turned parts we make
Parts that are round about one axis, in metal, plastic and other materials, from one prototype to production batches.
Shafts and spindles
Stepped, threaded and keyed shafts.
Pins and dowels
Locating pins, hinge pins and dowels.
Bushings and sleeves
Plain bushings and sleeves with bored inside diameters.
Spacers and standoffs
Plain spacers and threaded standoffs, cut to length.
Threaded fittings
Adapters, connectors and fittings with metric or inch threads.
Rollers and pulleys
Rollers, idlers and pulley bodies with turned bores.
Nozzles
Nozzles and tips with profiled outside diameters.
Knurled parts
Knobs, thumb screws and knurled press-fit parts.
Industries we supply
View all industries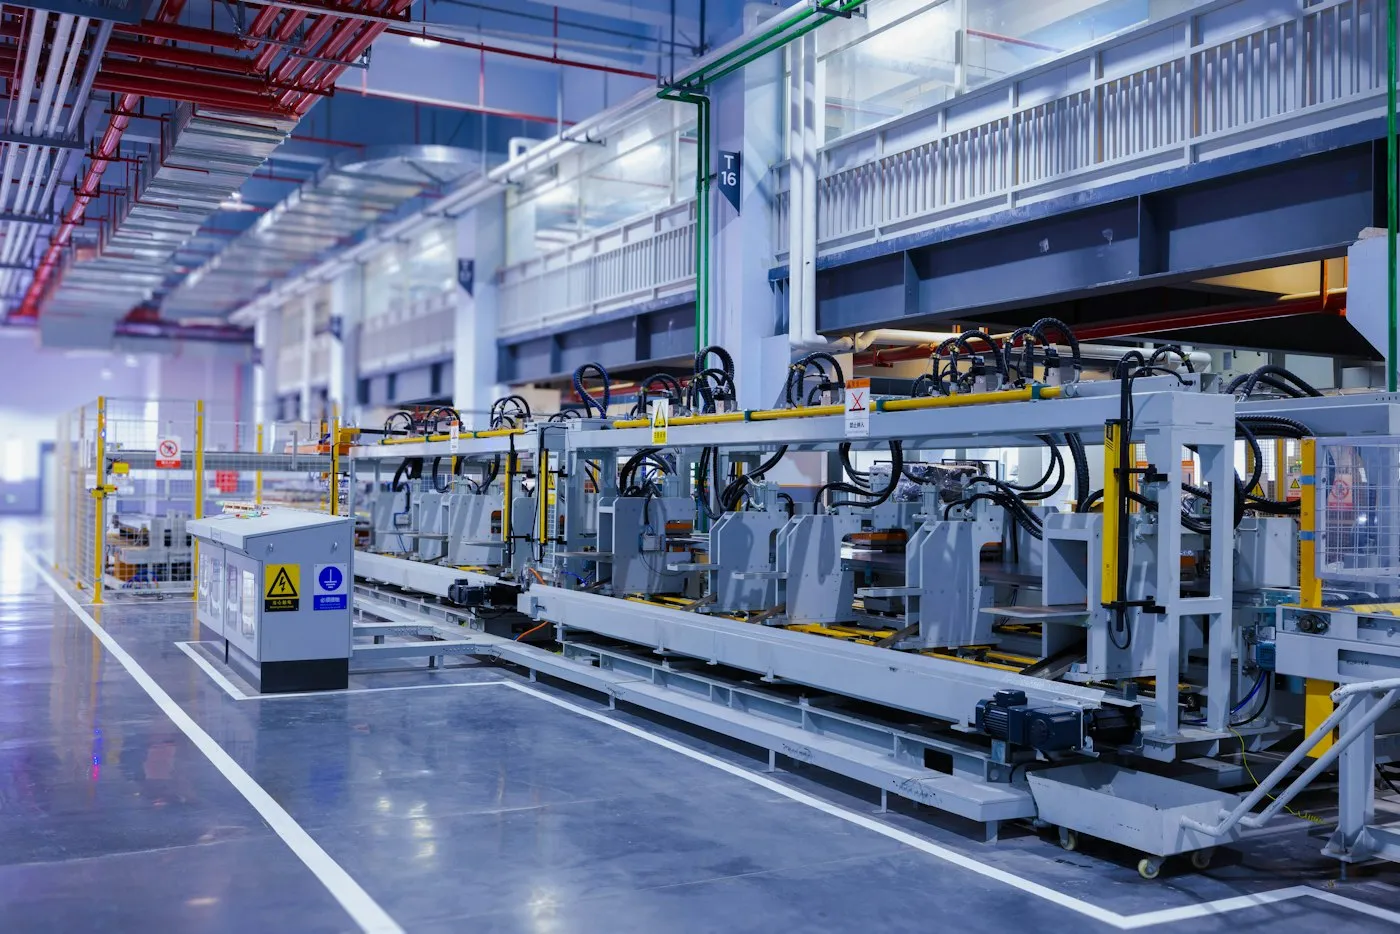
Industrial machinery
Shafts, rollers, bushings and spacers for machine builders.
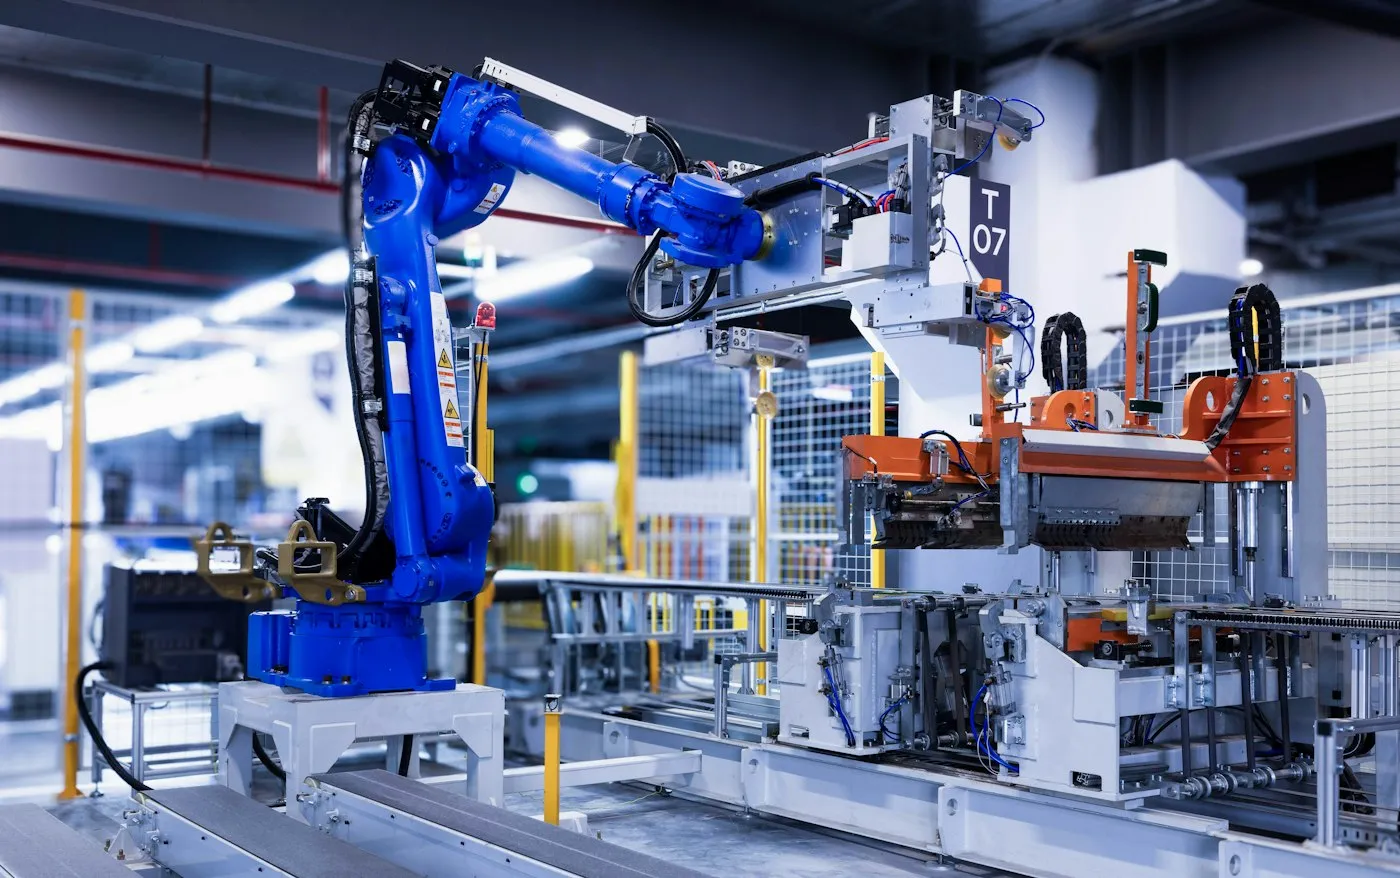
Automation and robotics
Pins, standoffs and threaded adapters for grippers and tooling.
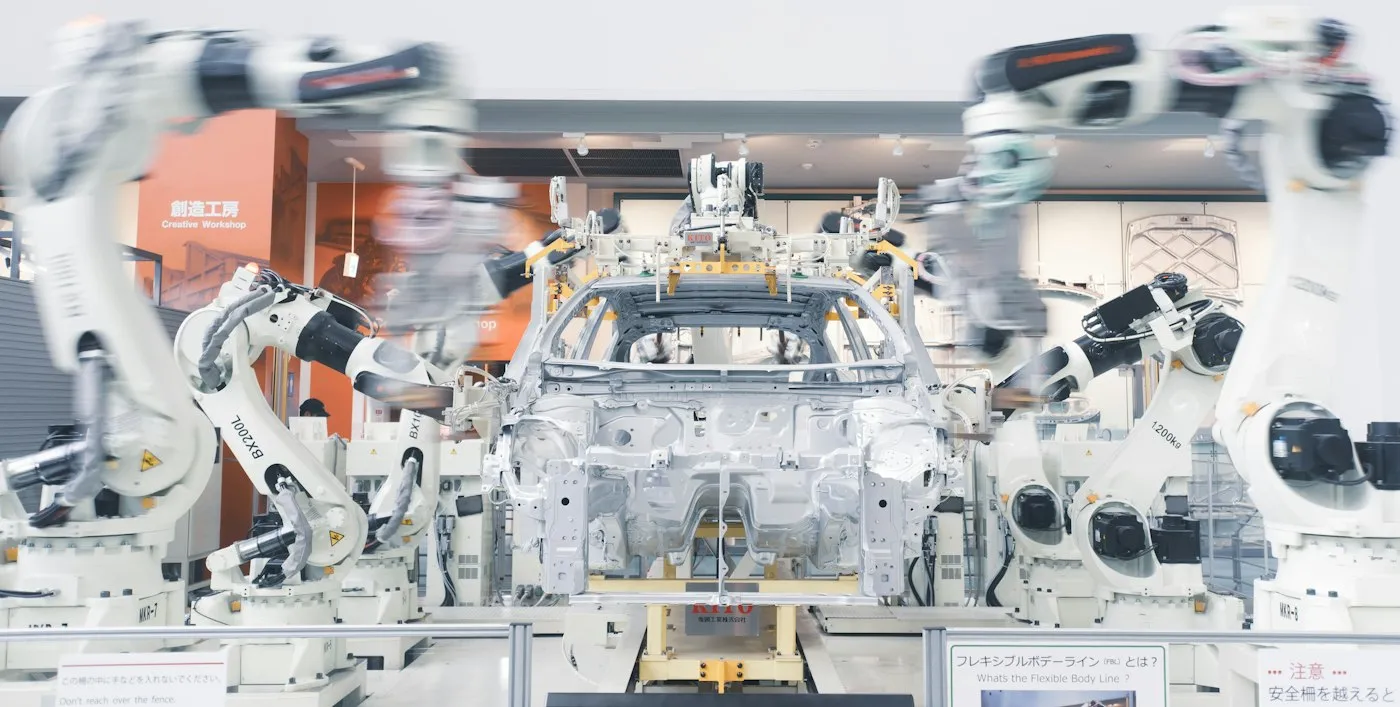
Automotive and transport
Pins, bushings and threaded connectors.
Oil, gas and process
Threaded fittings, nozzles and valve parts.
Our capabilities
From bar stock to a finished turned part
Choose the metal, the finish and the paperwork. The exact grade, tolerances and finish are confirmed in your quote.
A wide range of metals
Metals, plastics and other materials (plastics: see `plastics`; Vivek, 24 Oct 2026). Listed by alloy series; the exact grade is confirmed in your quote.
Turned parts start as round bar. Free-machining grades in brass, stainless and steel cut faster and finish better, but each has a trade-off; see the table further down before you accept one.
1xxx · 2xxx · 3xxx · 4xxx · 5xxx · 6xxx · 7xxx · 8xxx
200 series · 300 series · 400 series · PH grades
10xx · 11xx · 12xx
A series · D series · H series · M series · O series · S series · W series
Grades 1 to 4 · Grade 5
C2xxxx · C3xxxx
C1xxxx
From as-machined to anodized
Turning leaves fine feed marks that run around the part. Put an Ra value on seal faces and bearing seats, so finishing passes are planned around them.
- As-machined
- Bead blasting
- Anodizing Type II
- Anodizing Type III (hard anodizing)
- Powder coating
- Brushing
- Passivation
- Electroplating (nickel, chrome, zinc)
- Painting
Confirmed for your part, in the quote
There is no standard tolerance that applies to every part. What we can hold depends on the part: geometry, size, wall thickness, material, process, finish and how the feature is inspected. We work to the tolerances on your drawing and confirm them in the quote.
Paperwork your customer will ask for
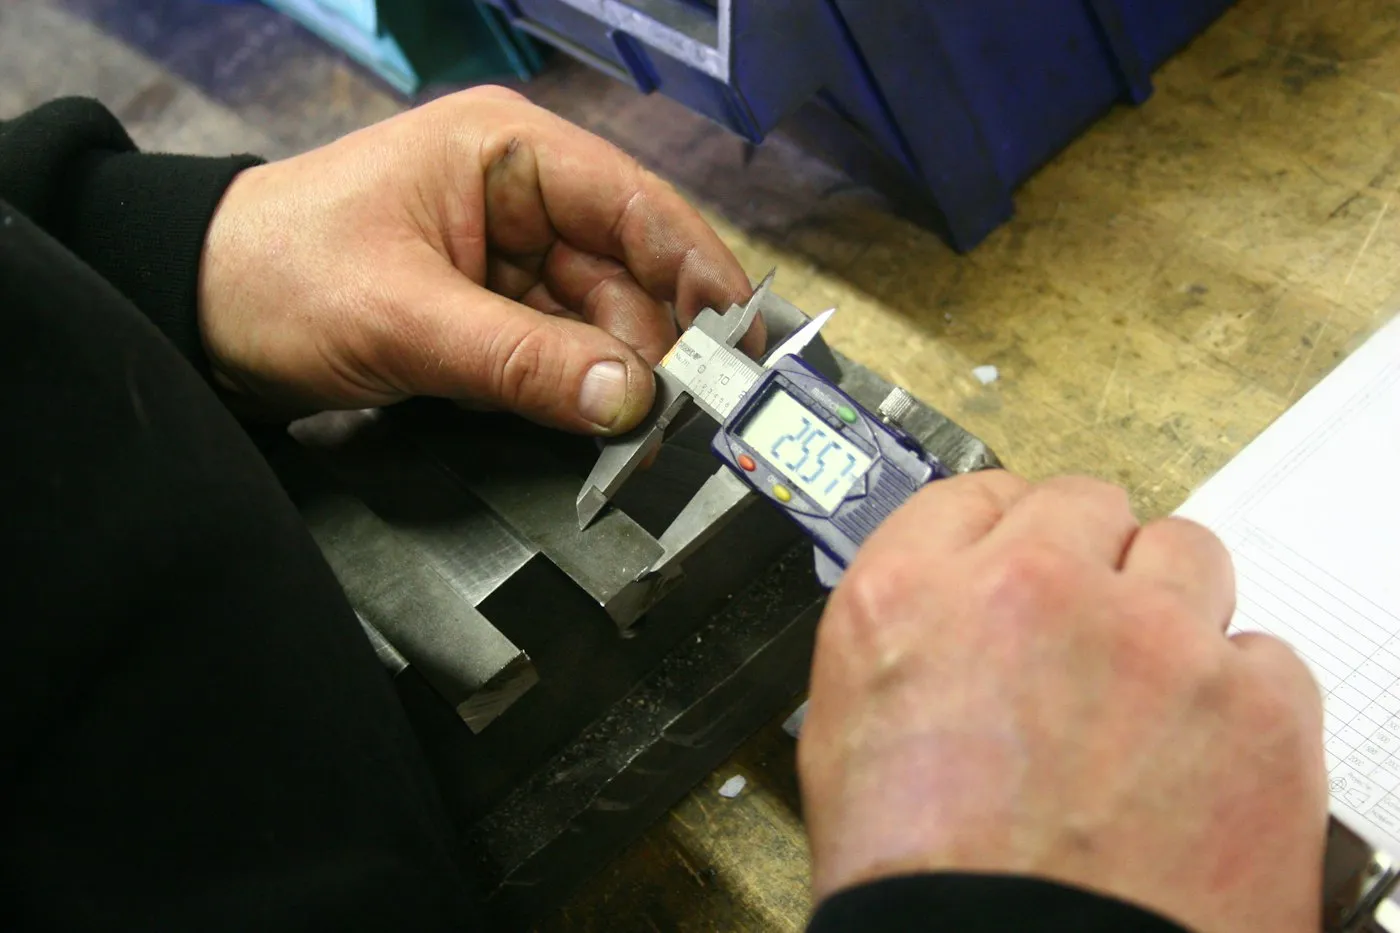
Diameters, runout, threads and lengths are checked against your drawing before the parts ship. For complex parts or tight runout callouts, ask for a CMM report with your quote.
With every order
- Standard QC inspection
- Material certification (mill certs)
- ISO 9001 documentation
On request
- CMM inspection report
- DFM analysis
- Geometric and dimensional metrology reports (FAIR, ballooned drawing, 3D scan, manual, Ra)
- Material verification and chemistry reports (MTC, PMI)
More on request
- Non-destructive testing reports (LPI, MPI)
- Process capability and compliance reports (SPC, PPAP)
- Other reports, on request
Technical specs
What we work to on every order, unless your drawing says otherwise.
- Max diameter
- 349.3 mm (13.75")
- Max swing length
- 914.4 mm (36")
- General tolerances
- ISO 2768 or ±0.127 mm (±0.005"), unless your drawing says otherwise
- Precision tolerances
- Below ±0.025 mm (±0.001"), to your drawing and GD&T callouts
- Threads and tapped holes
- Any standard thread size; custom threads reviewed in the quote
- Edge condition
- Sharp edges broken and deburred by default
- Surface finish
- As-machined, Ra 3.2 µm (126 µin) or better; other finishes on request
Manufacturing process
How your turned part is made
The sequence a turned part follows, from round bar to a checked, packed part.
Drawing review
An engineer checks the drawing, including runout, thread and knurl callouts, and notes anything that adds cost.
Lathe programming
The program sets the order of facing, turning, boring, grooving and threading for your part.
Bar stock with certificate
Round bar in the grade on your drawing, with its mill certificate.
Machining
The bar is held in a chuck or collet, with support at the free end for slender parts. It is faced and rough turned, then finished to size with grooves, threads and knurls. Flats, cross holes, slots or a hex are milled, and the part is deburred and finished as ordered.
Inspection and packing
Diameters, runout, threads and lengths are checked against your drawing, then the parts are packed.
Drawing checklist for turned parts
These callouts most often decide whether a turned part is quoted right the first time. Each one is something we check when the drawing arrives.
Use runout, not concentricity
Concentricity and symmetry symbols were removed in the 2018 edition of ASME Y14.5, the US standard for geometric tolerancing (ASME). For a diameter that must run true to an axis, circular or total runout is the usual control, and it’s easy to inspect. If your drawing still shows concentricity, we’ll ask what you need.
Give threads a class and a relief
A thread callout needs its size, pitch and class: 6g external and 6H internal for general-purpose ISO metric threads (ISO 965), and 2A and 2B for unified inch threads (ASME B1.1, ASME). Without a relief groove, an external thread usually stops about 1.5 threads short of a shoulder. A relief at least 0.38 mm (0.015”) below the minor diameter lets the thread run to the shoulder (PMPA).
Plan support for slender parts
Long, thin parts flex away from the tool, which shows up as chatter, taper and a poorer finish. Slender parts are often supported with a tailstock at the free end. Tell us where the tight tolerances sit on a long shaft, so support is planned around them.
Call out knurls fully
A knurl callout needs the type (straight, diagonal or diamond), the pitch, and the diameter after knurling. Give a maximum and minimum after-knurl diameter if the knurl is a press fit (PMPA).
Say what edge a cross hole needs
A cross hole through a round part leaves a burr where it breaks into the bore (PMPA). If that intersection matters, for example in a fluid passage, state the edge condition you need.
Keep general tolerances in the title block
Put a general tolerance class in the title block and tighten only the diameters that fit or locate another part. The ISO 2768 classes are explained below. Every tight tolerance adds finishing passes and inspection time.
What tolerances can we hold on turned parts?
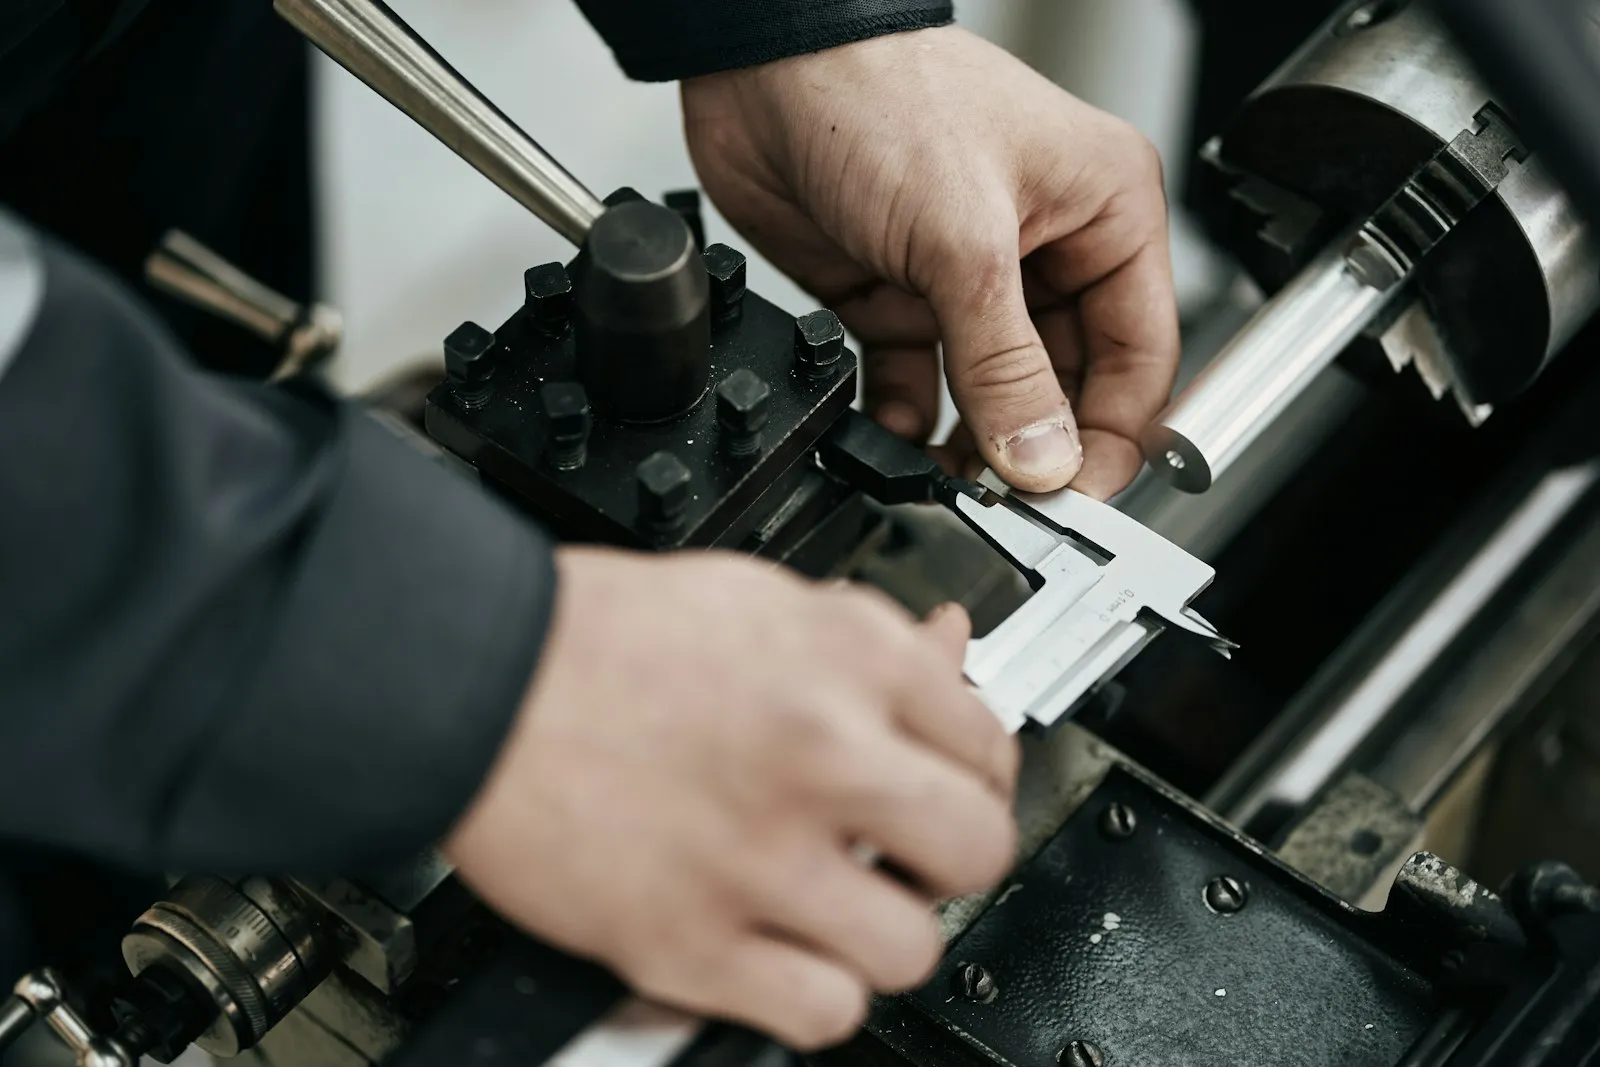
There is no single standard tolerance for every turned part. What a diameter, bore or length can hold depends on its size, the part’s length-to-diameter ratio, wall thickness, material and finish, and on how it is inspected. We work to the tolerances on your drawing and confirm them in the quote.
For dimensions without their own tolerance, most drawings carry a general tolerance note. ISO 2768-1, from the International Organization for Standardization (ISO), is the common one, in four classes: f (fine), m (medium), c (coarse) and v (very coarse). The table shows the standard’s values for linear dimensions, including diameters.
| Nominal size (mm) | f, fine (±) | m, medium (±) | c, coarse (±) |
|---|---|---|---|
| over 3 to 6 | 0.05 | 0.1 | 0.3 |
| over 6 to 30 | 0.1 | 0.2 | 0.5 |
| over 30 to 120 | 0.15 | 0.3 | 0.8 |
| over 120 to 400 | 0.2 | 0.5 | 1.2 |
Values in millimeters. This explains the note; it isn’t a Maketeq default. For runout and other geometric tolerances, ASME Y14.5-2018, from ASME, is the reference most drawings follow.
The practical rule: put a general class in the title block and give a fit tolerance only to the diameters that run in a bearing, seal or mating bore.
Which metals turn best?
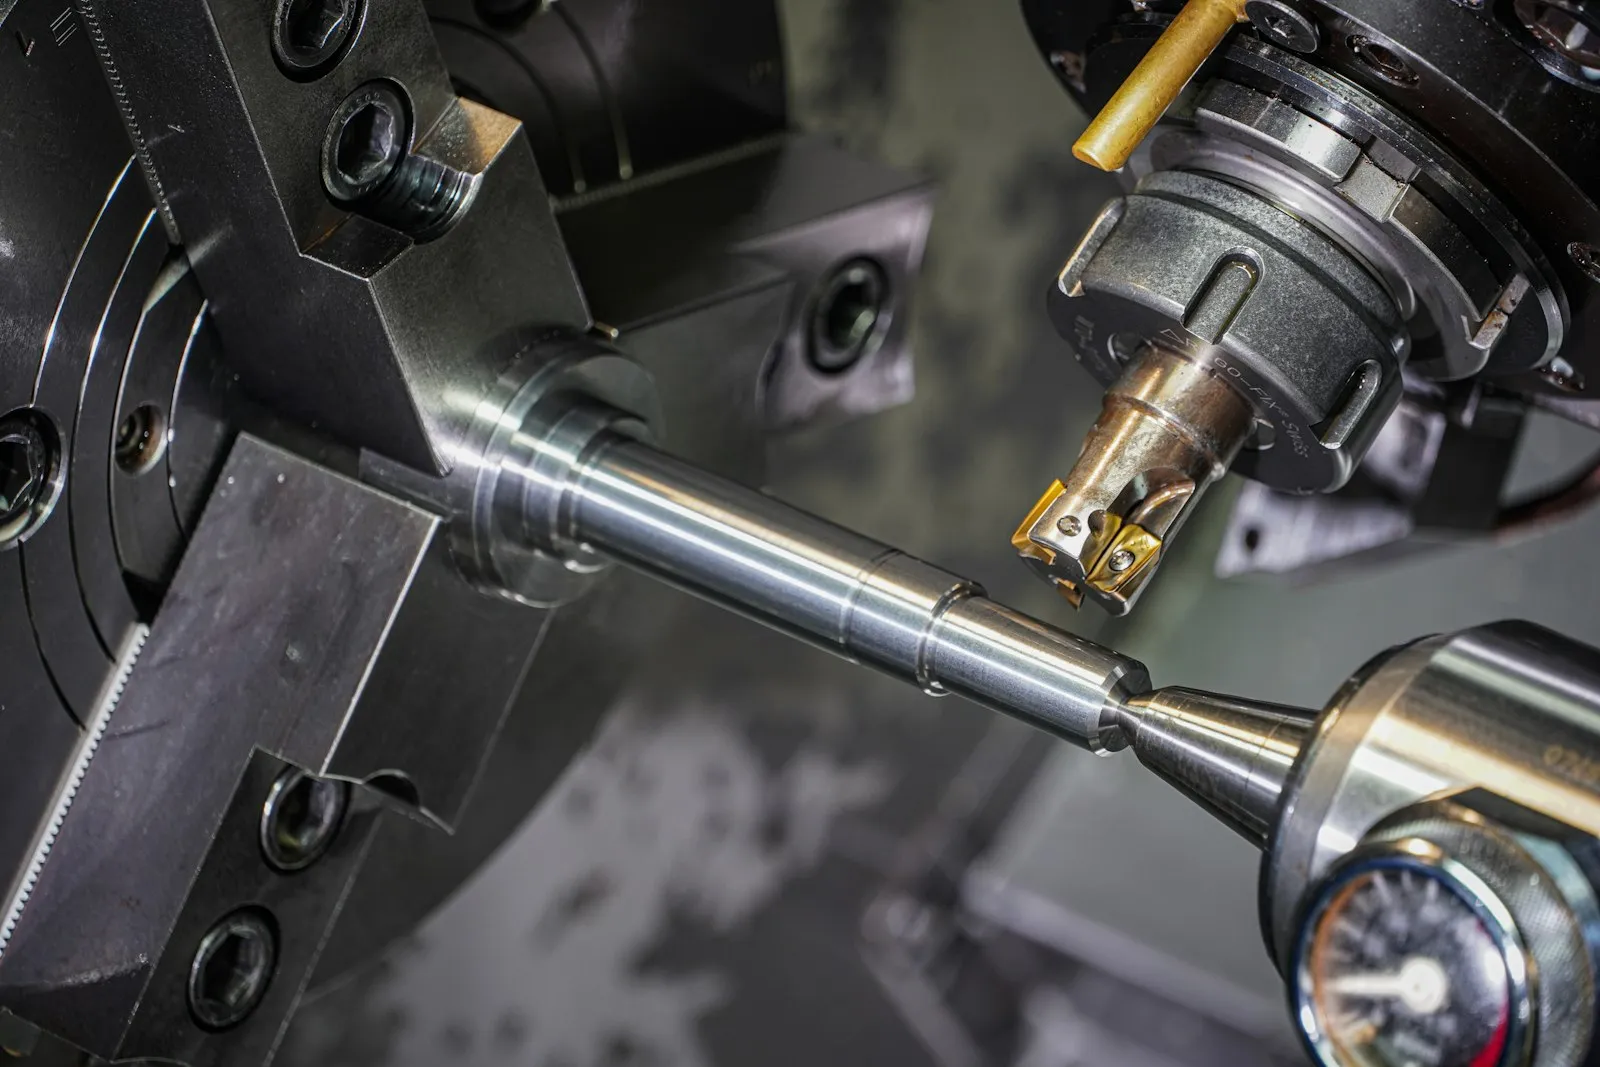
We turn metals, quoted by alloy series, and plastics and other materials on request, with the exact grade confirmed in your quote. Free-machining grades cut faster and leave a better finish, but each has a trade-off. Accept a substitute only when the trade-off doesn’t matter for your part:
| Free-machining example | Why it machines well | The trade-off |
|---|---|---|
| C36000 brass | The machinability benchmark for copper alloys, rated 100 (Copper Development Association) | Contains lead; tell us if your parts must meet EU RoHS |
| 303 stainless | Added sulfur breaks chips | Lower corrosion resistance and weldability than 304 |
| 12L14 and 1215 steel | Lead or sulfur for fast cutting | For nominal-strength parts only; avoid welding (PMPA) |
If the drawing names a grade, that’s the grade we quote. Our materials page covers how each metal machines and where it’s used, and the brass and copper machining page compares the free-cutting grades.
Quality assurance
Every diameter, thread and runout callout, checked
We guarantee consistent quality from first order to repeat production.
- ISO 9001 certified quality system
- Diameters, runout, threads and lengths checked against your drawing before the parts ship
- Standard QC inspection, material certification (mill certs) and ISO 9001 documentation with every order
- CMM inspection report and DFM analysis on request
- NDA as standard. Files shared only with our production team.
How we work
From inquiry to satisfaction
The same path on every order, so you always know what happens next and what you'll receive.
- 01
Inquiry and drawing
You send your CAD file or drawing. We log the design and an engineer reviews it for manufacturability (DFM).
- 02
Quote with DFM notes
One quote with the price, the lead time and notes on anything that adds cost.
- 03
Sample part for reference
A sample part is made and sent to you for reference before production starts.
- 04
Production
The batch is made to the approved sample and inspected against your drawing.
- 05
Proof before the parts arrive
Photos of your parts, the QC reports and proof of dispatch reach you before the parts do.
- 06
Delivery and satisfaction survey
Parts arrive by standard delivery, and we ask how we did with a short customer satisfaction survey.
Gallery
CNC turned parts gallery
Why Maketeq
Why buyers choose Maketeq for turned parts
Lower cost per part
More than 50% below typical US and European machining prices and online manufacturing platforms, from a geographic cost advantage, not from less inspection.
Turned and milled in one order
Flats, cross holes, slots and hexes are milled on the same order, and the finished part is inspected as one.
Callouts questioned before cutting
Old concentricity callouts, threads with no relief and slender sections are flagged in the quote, not after the parts arrive.
Paperwork with every batch
ISO 9001 certified. QC inspection, mill certificates and ISO 9001 documentation come with every order.
Photos before the parts arrive
Photos of your parts, the QC reports and proof of dispatch reach you before the parts do.
Engineers who reply
Technical team on email and WhatsApp. Reply within 6 hours, whatever your time zone.
Questions buyers ask about CNC turned parts
Is CNC turning the same as lathe machining?
Yes. CNC turning is lathe machining under computer control. The terms describe the same process.
When does a part need both turning and milling?
When a round part also has flats, keyways, cross holes, slots or a hex. The round features are turned and the rest are milled, on the same order, and the finished part is inspected against your drawing. Flat or prismatic parts go straight to CNC milling.
My drawing still uses concentricity. Is that a problem?
No, we’ll still quote it. Concentricity is hard to inspect, so we’ll ask whether runout gives you the control you need, and note it in the quote.
What drives the price of a turned part?
The material and bar size, the machining time, secondary operations such as cross holes or flats, the tolerances and finish, and the quantity. Setup is a fixed cost per job, so the price per part falls as quantity rises.
How long does CNC turning take?
Lead time depends on the part’s complexity, the quantity, the material, the finish, the inspection required and the destination. Every quote states the lead time, and that’s the date we work to.
Do you send a sample before production?
Yes. A sample part is made and sent to you for reference before production starts, so you can check fit and threads against your mating parts.
What do I receive before the parts arrive?
Photos of your parts, the QC reports and proof of dispatch reach you before the parts do. Mill certificates and ISO 9001 documentation come with every order, and a CMM inspection report is available on request.
Who makes my part?
Parts are made in house and through our verified manufacturing partners, to one ISO 9001 quality standard. NDA as standard: your files are shared only with our production team. Read more about Maketeq.
Is there a minimum order quantity?
No. You can order one part or a production batch.
How do payment, currency and shipping work?
A partial advance on order and the balance before dispatch, in any currency. We usually ship with DHL or FedEx, use local carriers such as DPD in the UK where it suits the country, and handle customs paperwork where required.
Ready to start? Upload your drawing for a CNC turning quote.
Learn more
Related guides and articles
More capabilities
Other ways we make metal parts
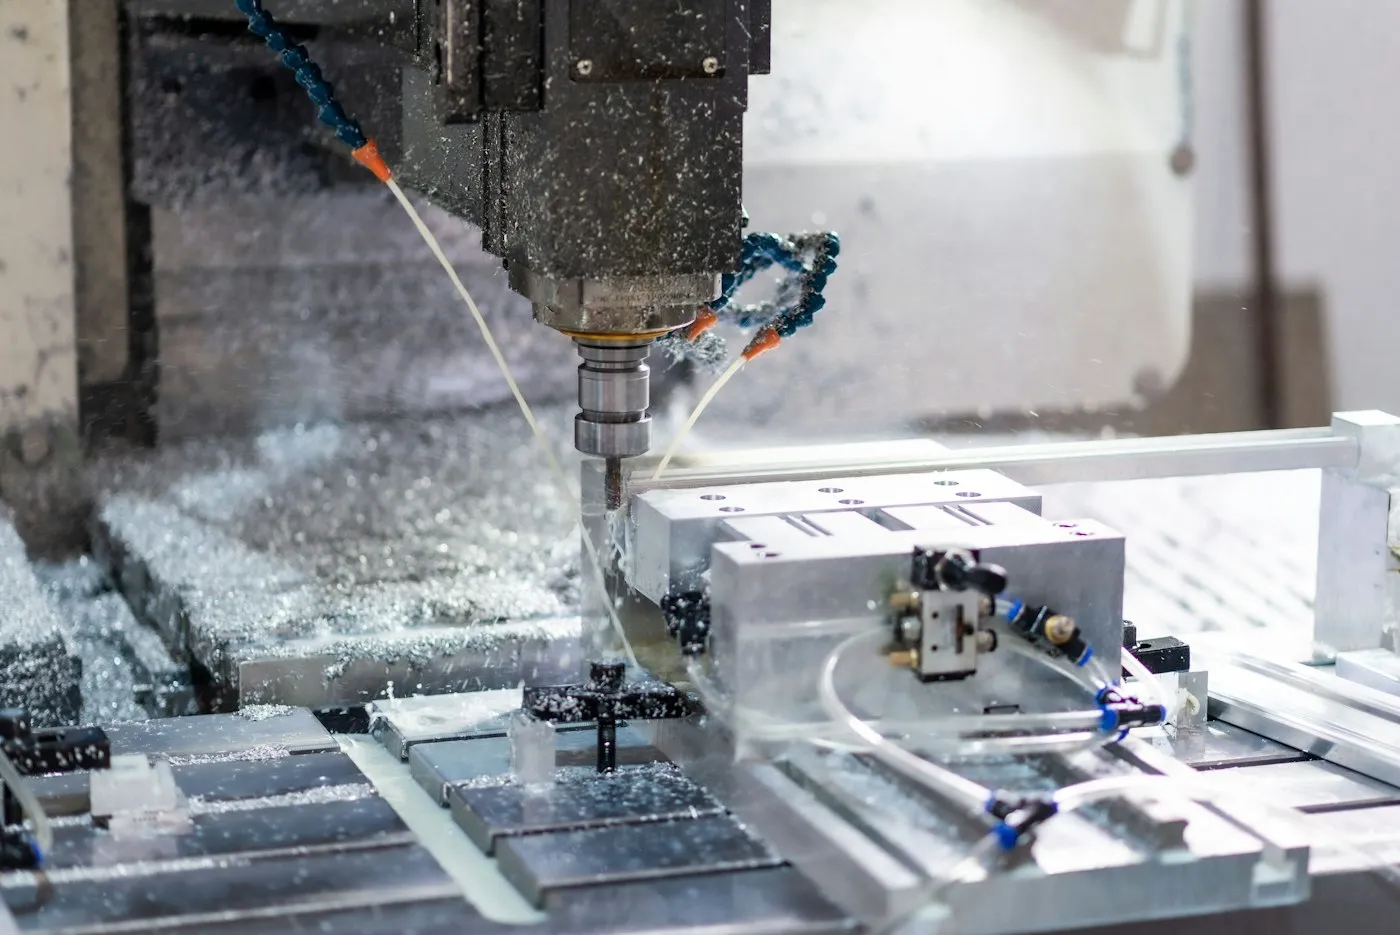
CNC machining
Prismatic metal parts made from your STEP file and drawing.
Explore CNC machining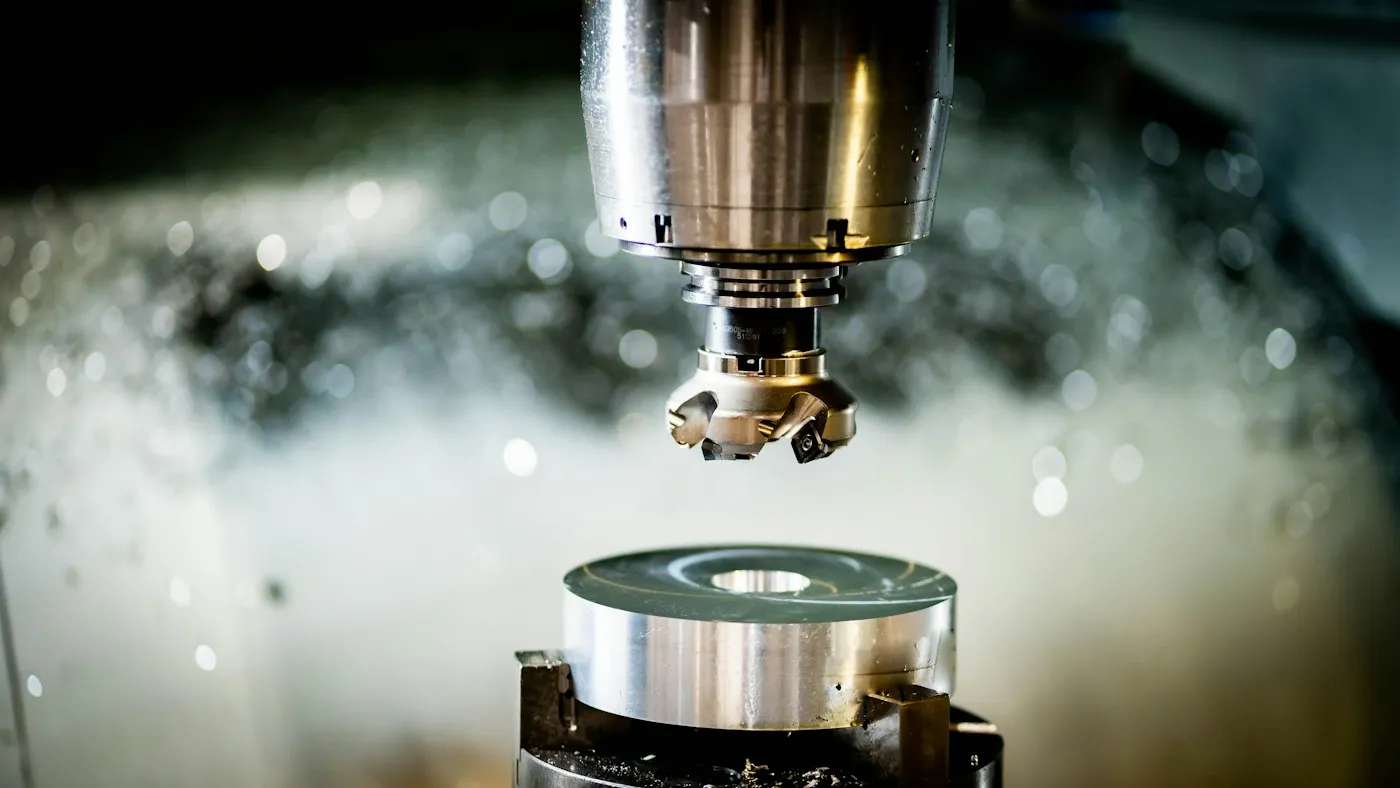
CNC milling
Pockets, faces, slots and threaded features on VMC.
Explore CNC milling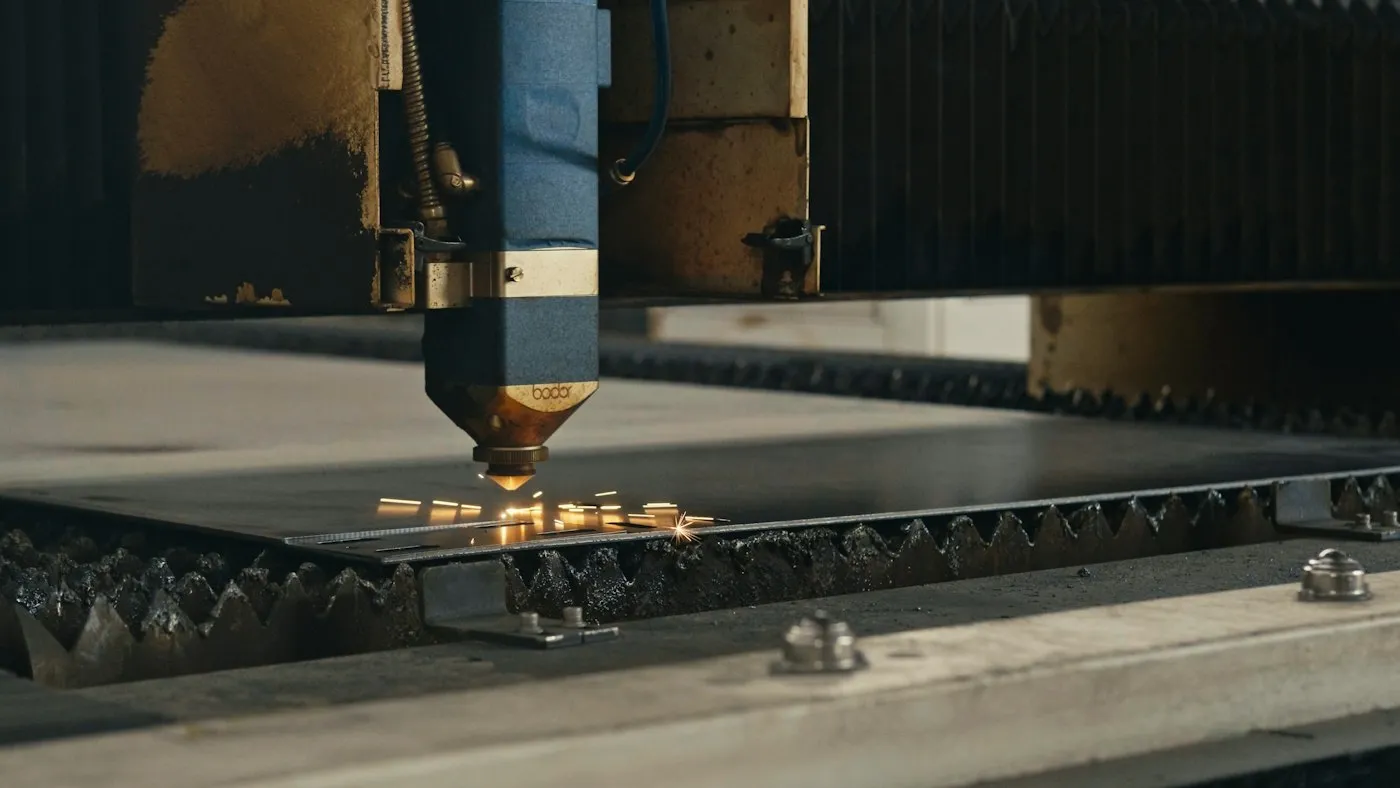
Sheet metal cutting
Flat profiles with clean, repeatable edges.
Explore sheet metal cutting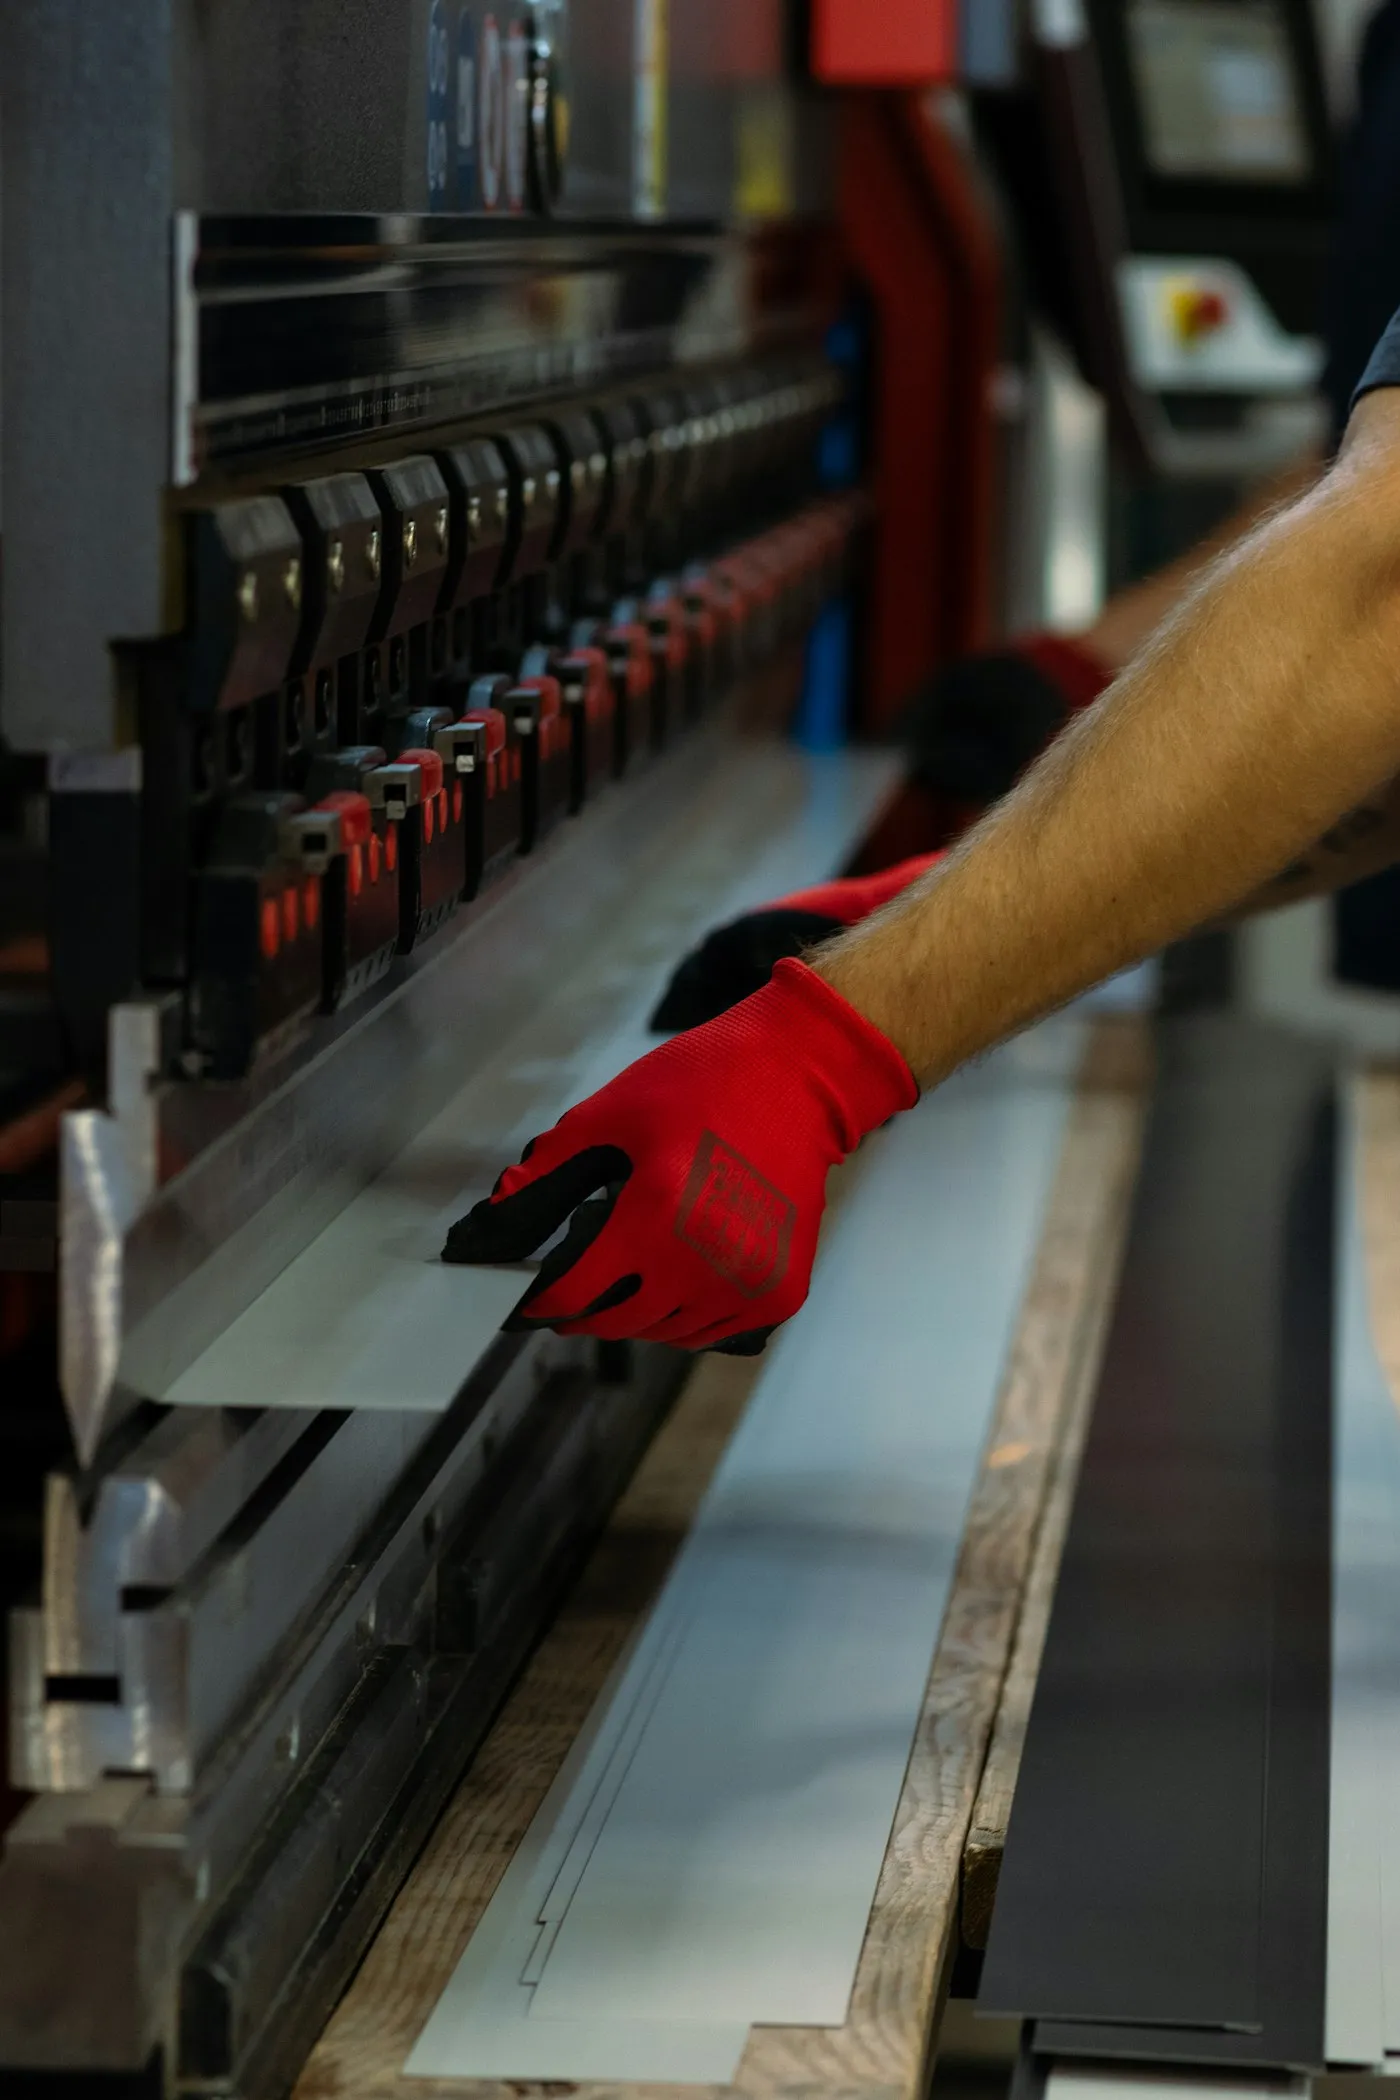
Sheet metal bending
Brackets, enclosures and formed parts on the press brake.
Explore sheet metal bending
Send the drawing for your turned part
An engineer checks the runout, thread and knurl callouts, flags anything that adds cost and sends one quote with the price and lead time.