Sheet metal bending services
Brackets, channels, covers, guards and enclosures, press brake bent from blanks laser cut on the same order. Send the formed part; we develop the flat pattern and check every bend against your drawing.
What goes on the drawing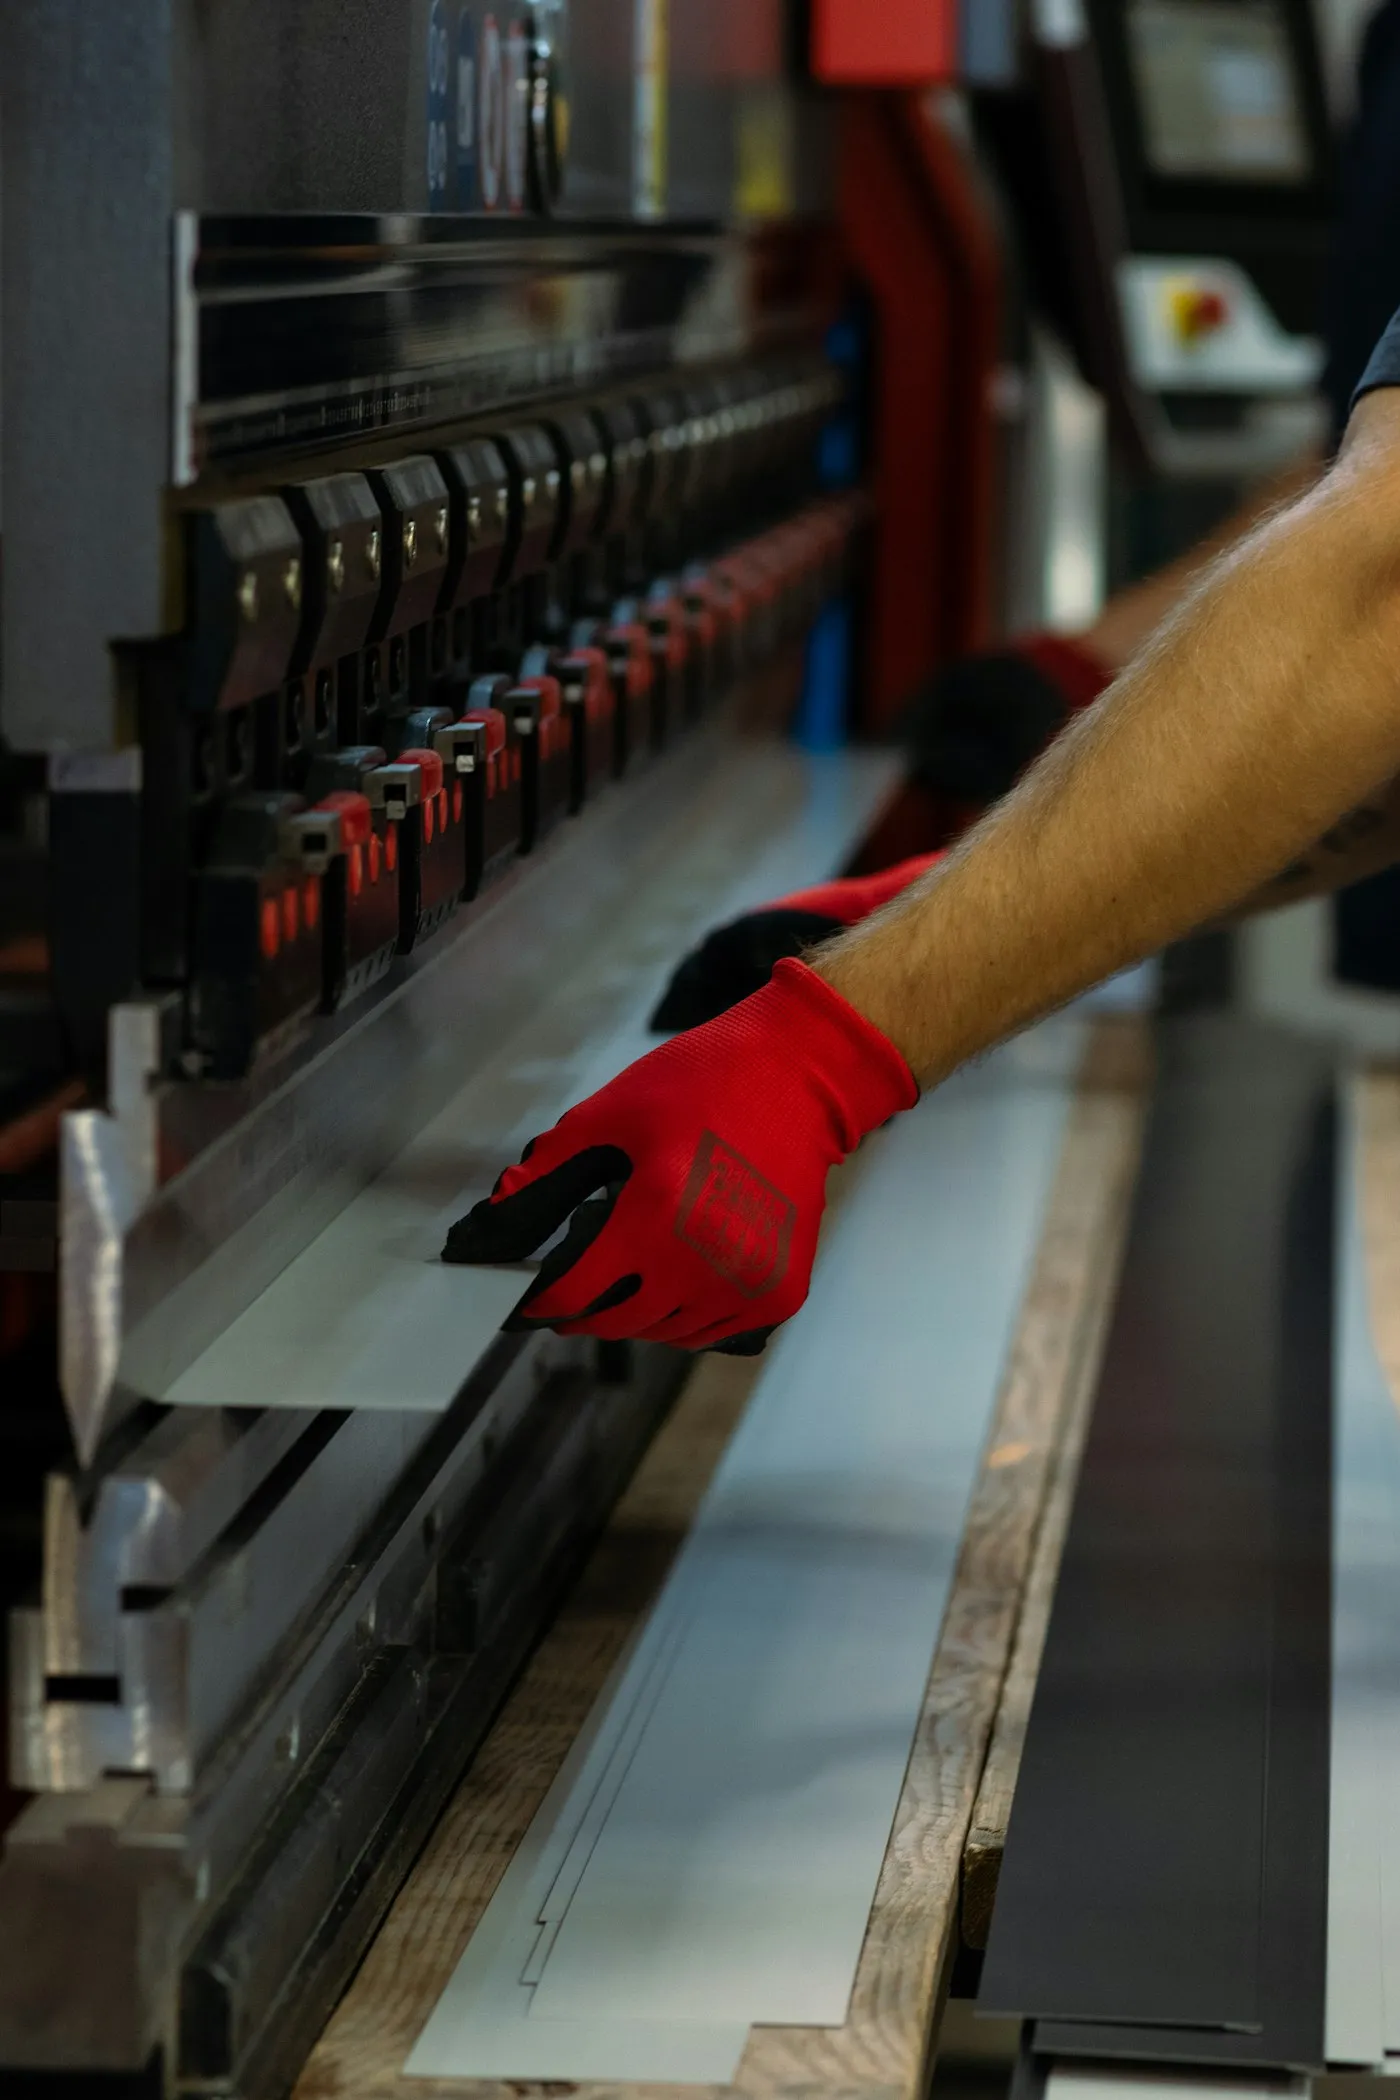
- Design and data security
- NDA protected
- Tolerance
- Down to ±0.1 mm, on request
- Quality
- ISO 9001 certified
- Replies
- Within 6 hours
Sheet metal bending services form flat metal sheet into brackets, channels, covers and enclosures on a press brake. Maketeq bends custom metal parts to your drawing for manufacturers, machine builders and resellers worldwide, from blanks laser cut on the same order. Every order is checked against the drawing and ships with its QC report and mill certificates.
What do sheet metal bending services make?
Sheet metal bending services make parts with straight bends, and a press brake does the forming. It forms each bend by pressing the sheet between a punch and a V-shaped die. Repeating that along different lines builds the part, one bend at a time, in an order planned so each flange clears the tools.
The blank is laser cut first, so outlines, holes and cutouts are in place before the bends. See our sheet metal cutting capabilities, and how the two fit together with machined parts in our sheet metal services.
Which process?
Cut it, bend it, or machine it?
The features on the drawing decide the route. You don't have to choose: send the drawing and we route it.
Flat, cut through
Laser cutting
- Plates, shims and gaskets
- Panels with cutouts
- Blanks for bending
- Outlines and holes through the sheet
- This page
Formed from flat sheet
Cut, then bend
- Brackets and angles
- Channels and rails
- Covers and guards
- Enclosures and boxes
Features to a depth
CNC milling
- Pockets and counterbores
- Threads and tapped holes
- Machined faces
- Thick plate with tight bores
Applications
Bent parts we make
Parts formed from flat sheet along straight bends, from one prototype to production batches.
Brackets and angles
Mounting brackets, L and Z shapes and gussets.
Channels and rails
U and C sections, stiffeners and rails.
Covers and guards
Machine guards, access panels and sensor covers.
Enclosures and boxes
Electrical housings, control boxes and trays.
Chassis and frames
Formed bases that carry other parts.
Clips and tabs
Small formed clips, tabs and retainers.
Industries we supply
View all industries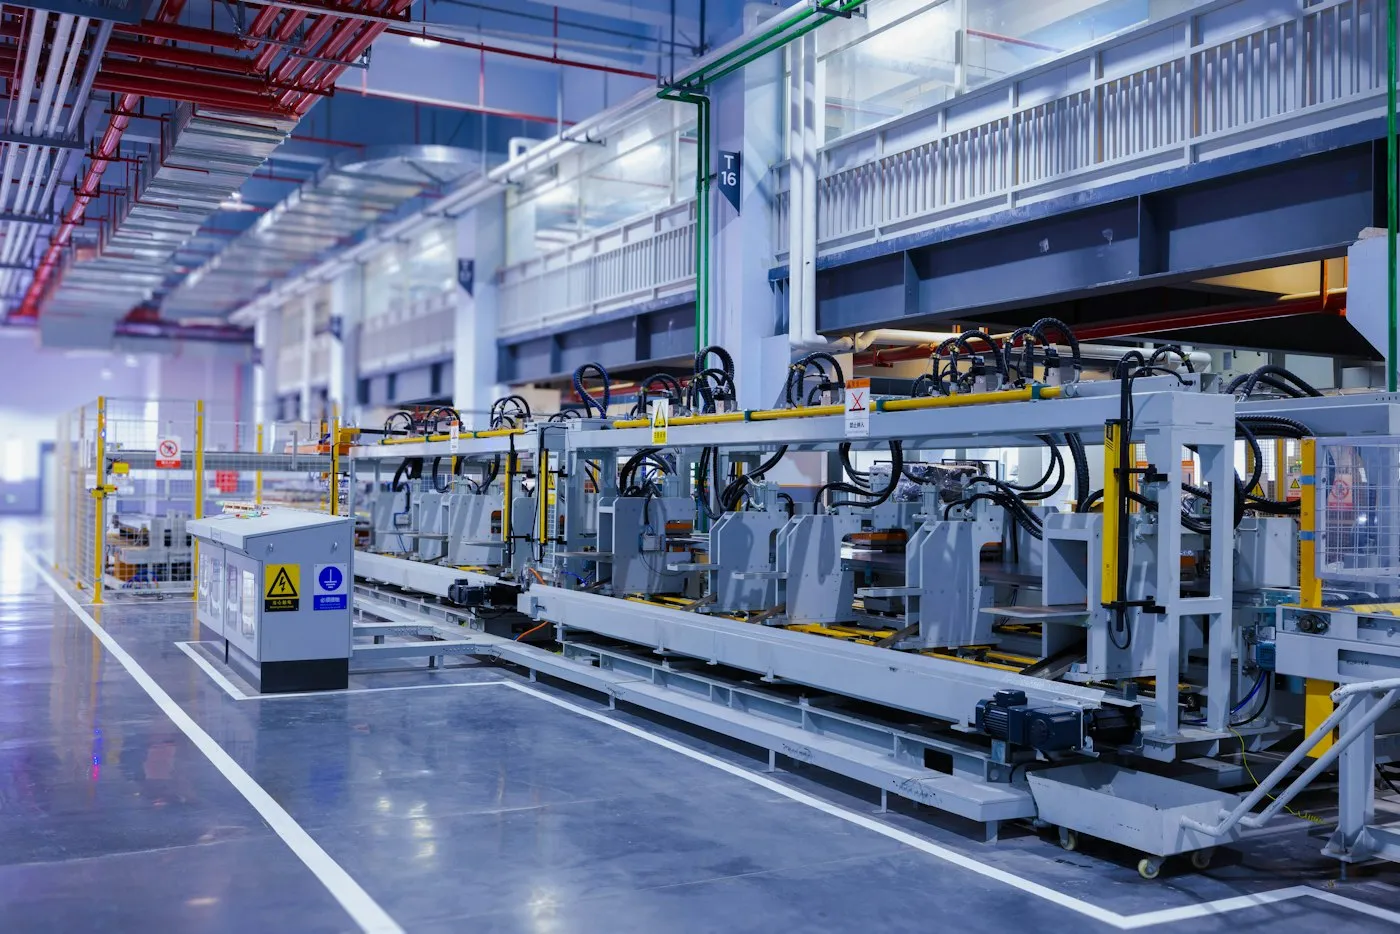
Industrial machinery
Guards, covers and mounting brackets for machine builders.
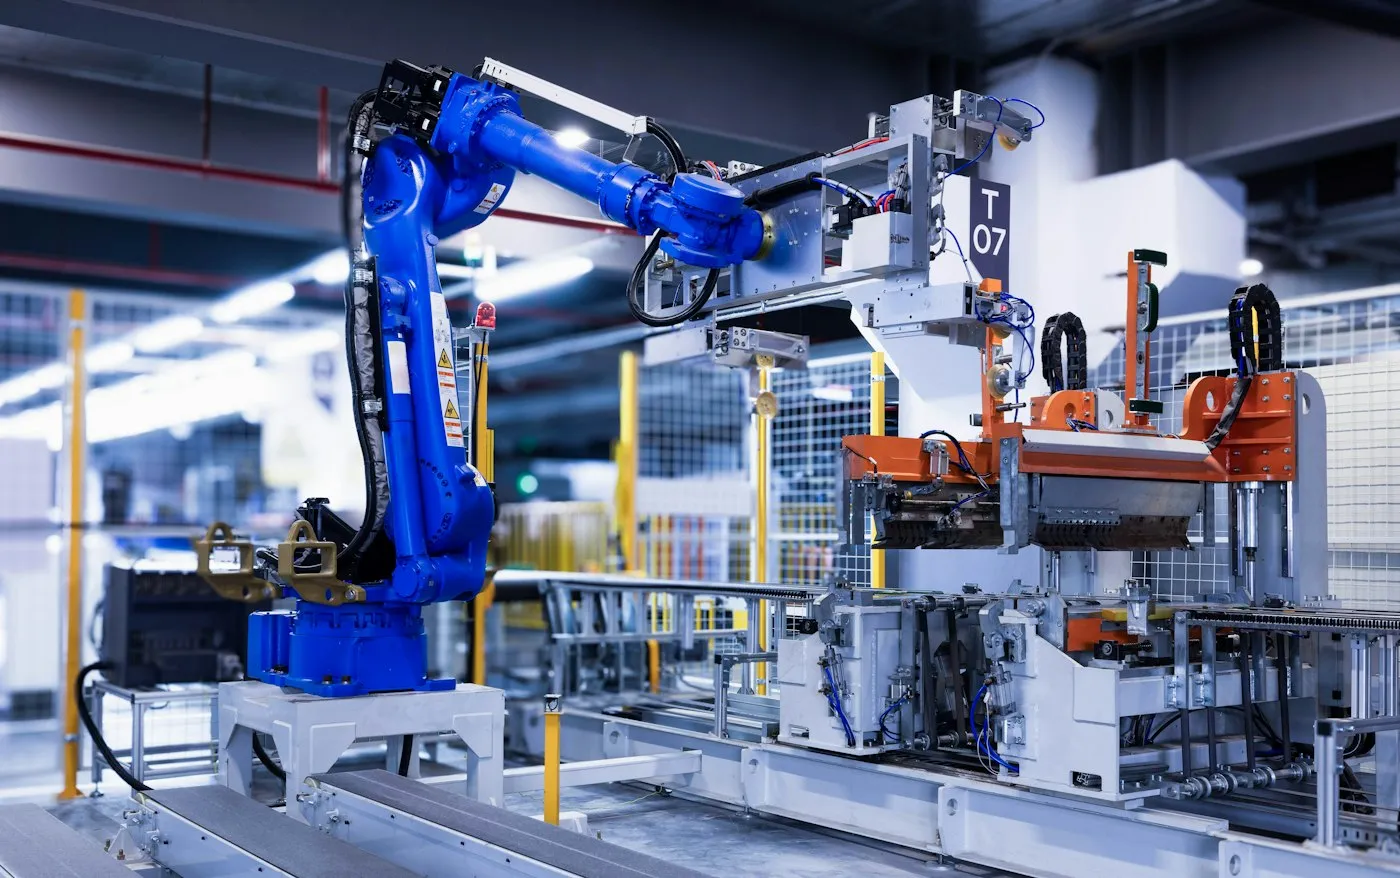
Automation and robotics
Sensor brackets, cable trays and cell guarding.
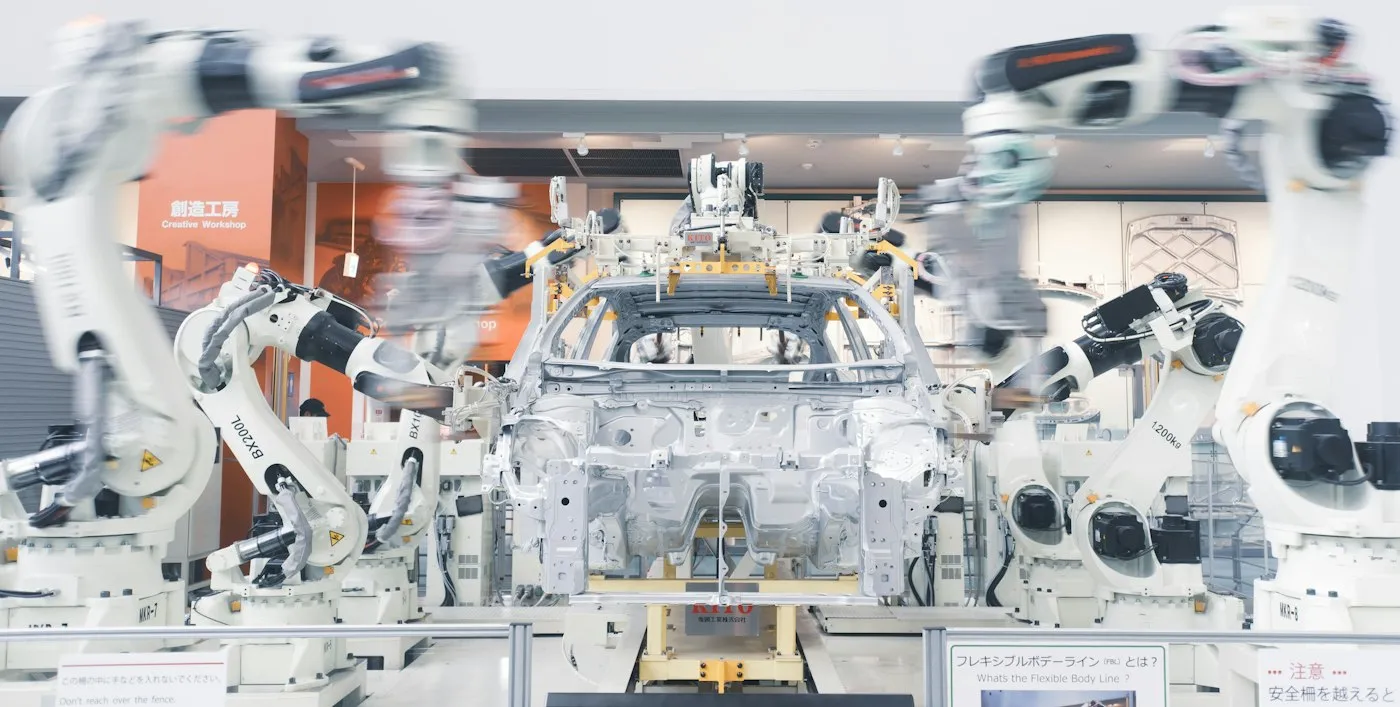
Automotive and transport
Brackets, clips and formed supports.
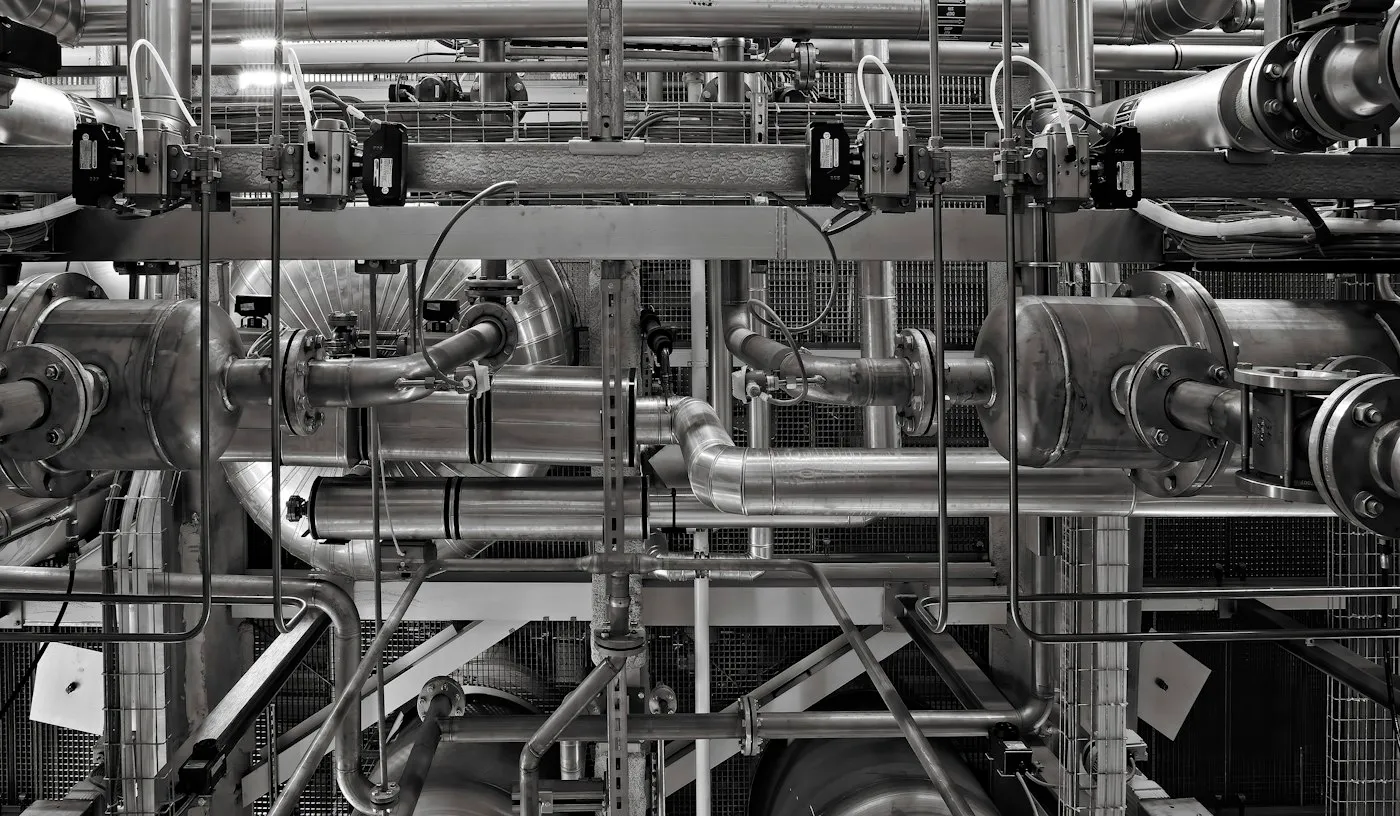
Oil, gas and process
Enclosures, brackets and instrument mounts.
Our capabilities
Bending capabilities at a glance
The metals, finishes and documents for bent parts. The exact grade, temper, thickness and finish are confirmed in your quote.
A wide range of metals
Metals, plastics and other materials (plastics: see `plastics`; Vivek, 24 Oct 2026). Listed by alloy series; the exact grade is confirmed in your quote.
Temper matters as much as alloy for bending: harder tempers need larger radii to avoid cracking. Tell us the temper if your design depends on it.
1xxx · 2xxx · 3xxx · 4xxx · 5xxx · 6xxx · 7xxx · 8xxx
200 series · 300 series · 400 series · PH grades
10xx · 11xx · 12xx
C2xxxx · C3xxxx
C1xxxx
From as-machined to anodized
Coatings add thickness, so tell us which dimensions are measured before finishing and which after. Anodizing applies to aluminum parts.
- Bead blasting
- Anodizing Type II
- Anodizing Type III (hard anodizing)
- Powder coating
- Brushing
- Passivation
- Electroplating (nickel, chrome, zinc)
- Painting
Bending capability
Down to ±0.1 mm
±0.004" · on request, depending on the part
No standard tolerance. Yours.
There is no standard tolerance that applies to every part. What we can hold depends on the part: geometry, size, wall thickness, material, process, finish and how the feature is inspected. We work to the tolerances on your drawing and confirm them in the quote.
Paperwork your customer will ask for
Bend angles, flange lengths and hole positions are checked against your drawing before the parts ship.
With every order
- Standard QC inspection
- Material certification (mill certs)
- ISO 9001 documentation
On request
- CMM inspection report
- DFM analysis
- Geometric and dimensional metrology reports (FAIR, ballooned drawing, 3D scan, manual, Ra)
- Material verification and chemistry reports (MTC, PMI)
More on request
- Non-destructive testing reports (LPI, MPI)
- Process capability and compliance reports (SPC, PPAP)
- Other reports, on request
What goes on the drawing
Six callouts that decide whether a bent part fits
Click a number on the drawing. Each one is a detail we check on every bending quote.
- 1
Inside bend radius
Give one inside radius for the whole part and use it in your CAD model. One radius means one tool set and fewer setups.
- 2
Flange length
The sheet must span the die opening while it bends, and the die opening grows with thickness. Flag any short leg and we'll check it.
- 3
Hole close to a bend
A hole near the bend line stretches as the metal forms. Move it back, or tell us it may be cut after bending.
- 4
Bend relief
Where a bend runs into an edge, a small relief cut stops the corner tearing. Show it, or let our DFM notes propose one.
- 5
Grain direction
Bending across the rolling direction lowers the risk of cracking on the outside of a tight bend. Note it if a bend must run with the grain.
- 6
Dimension from one face
Dimension mating holes from each other or from the same face, so their position doesn't depend on a bend.
Manufacturing process
How your bent part is made
The sequence from your drawing to a formed, checked part.
Drawing review
An engineer checks radius, flanges, reliefs and hole-to-bend distances against the material and temper, and notes anything that adds cost.
Flat pattern
The flat blank is developed from your formed model, using the bend allowance for our tooling, not a CAD default K-factor.
Blank cut to the grain
The blank is laser cut so tight bends run across the rolling direction, wherever the drawing allows.
Tooling and bend order
Punch and die are chosen for the radius and thickness, and the bends are sequenced so each flange clears the tools.
First part measured
Angles and flange lengths on the first part are checked against your drawing before the batch is bent.
Springback corrected
Each bend is over-bent by the amount the metal springs back, so the part settles at the finished angle.
Finish and final check
Angles, flanges and hole positions are checked, the finish is applied as ordered, and parts ship with their QC report and mill certificates.
Air bending, bottoming or coining: which does your part need?
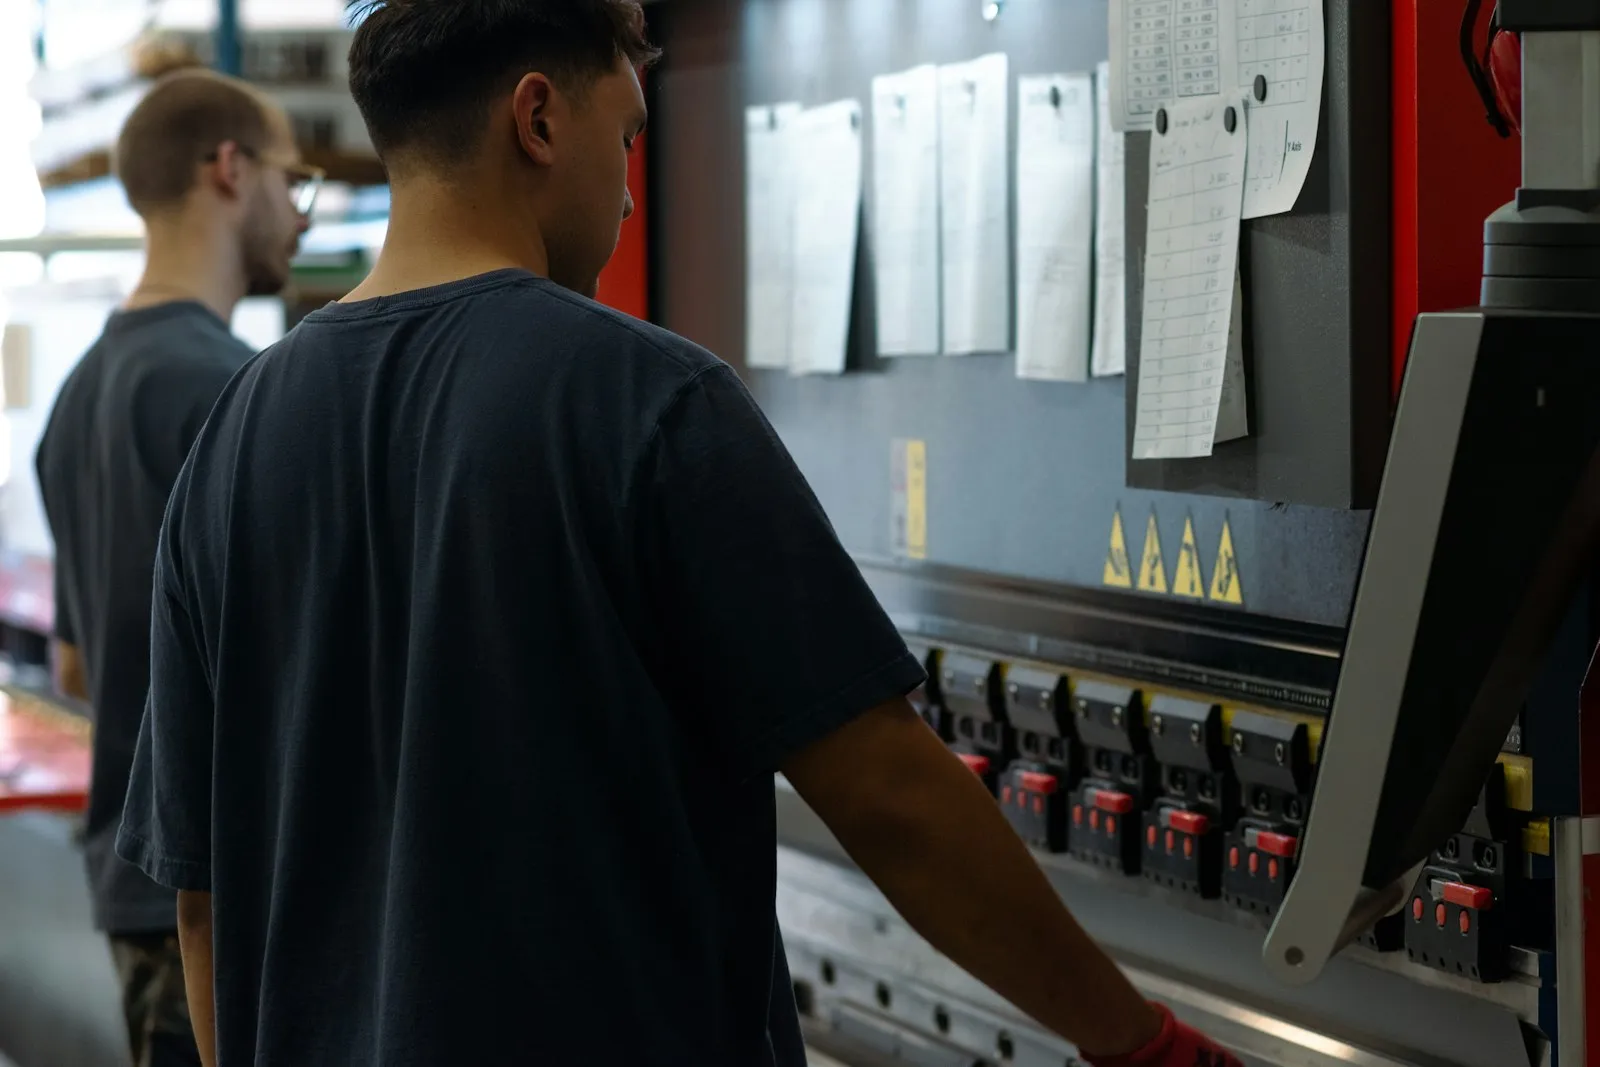
Press brakes form bends in three main ways. The method sets the force needed, how far the metal springs back, and how closely the radius follows the tooling.
| Method | How it works | What it means for the part |
|---|---|---|
| Air bending | The punch pushes the sheet partway into the die, without touching the bottom | One die makes many angles; the part springs back, so the press over-bends to compensate |
| Bottoming | The punch presses the sheet down onto the die faces | The angle follows the die more closely, with less springback |
| Coining | The punch presses hard enough to thin the metal at the bend | Smallest radius and least springback, at much higher force |
You don’t need to choose the method on the drawing. Put the angle, the inside radius and their tolerances on it, and we plan the tooling to meet them.
Why do tolerances stack across bends?
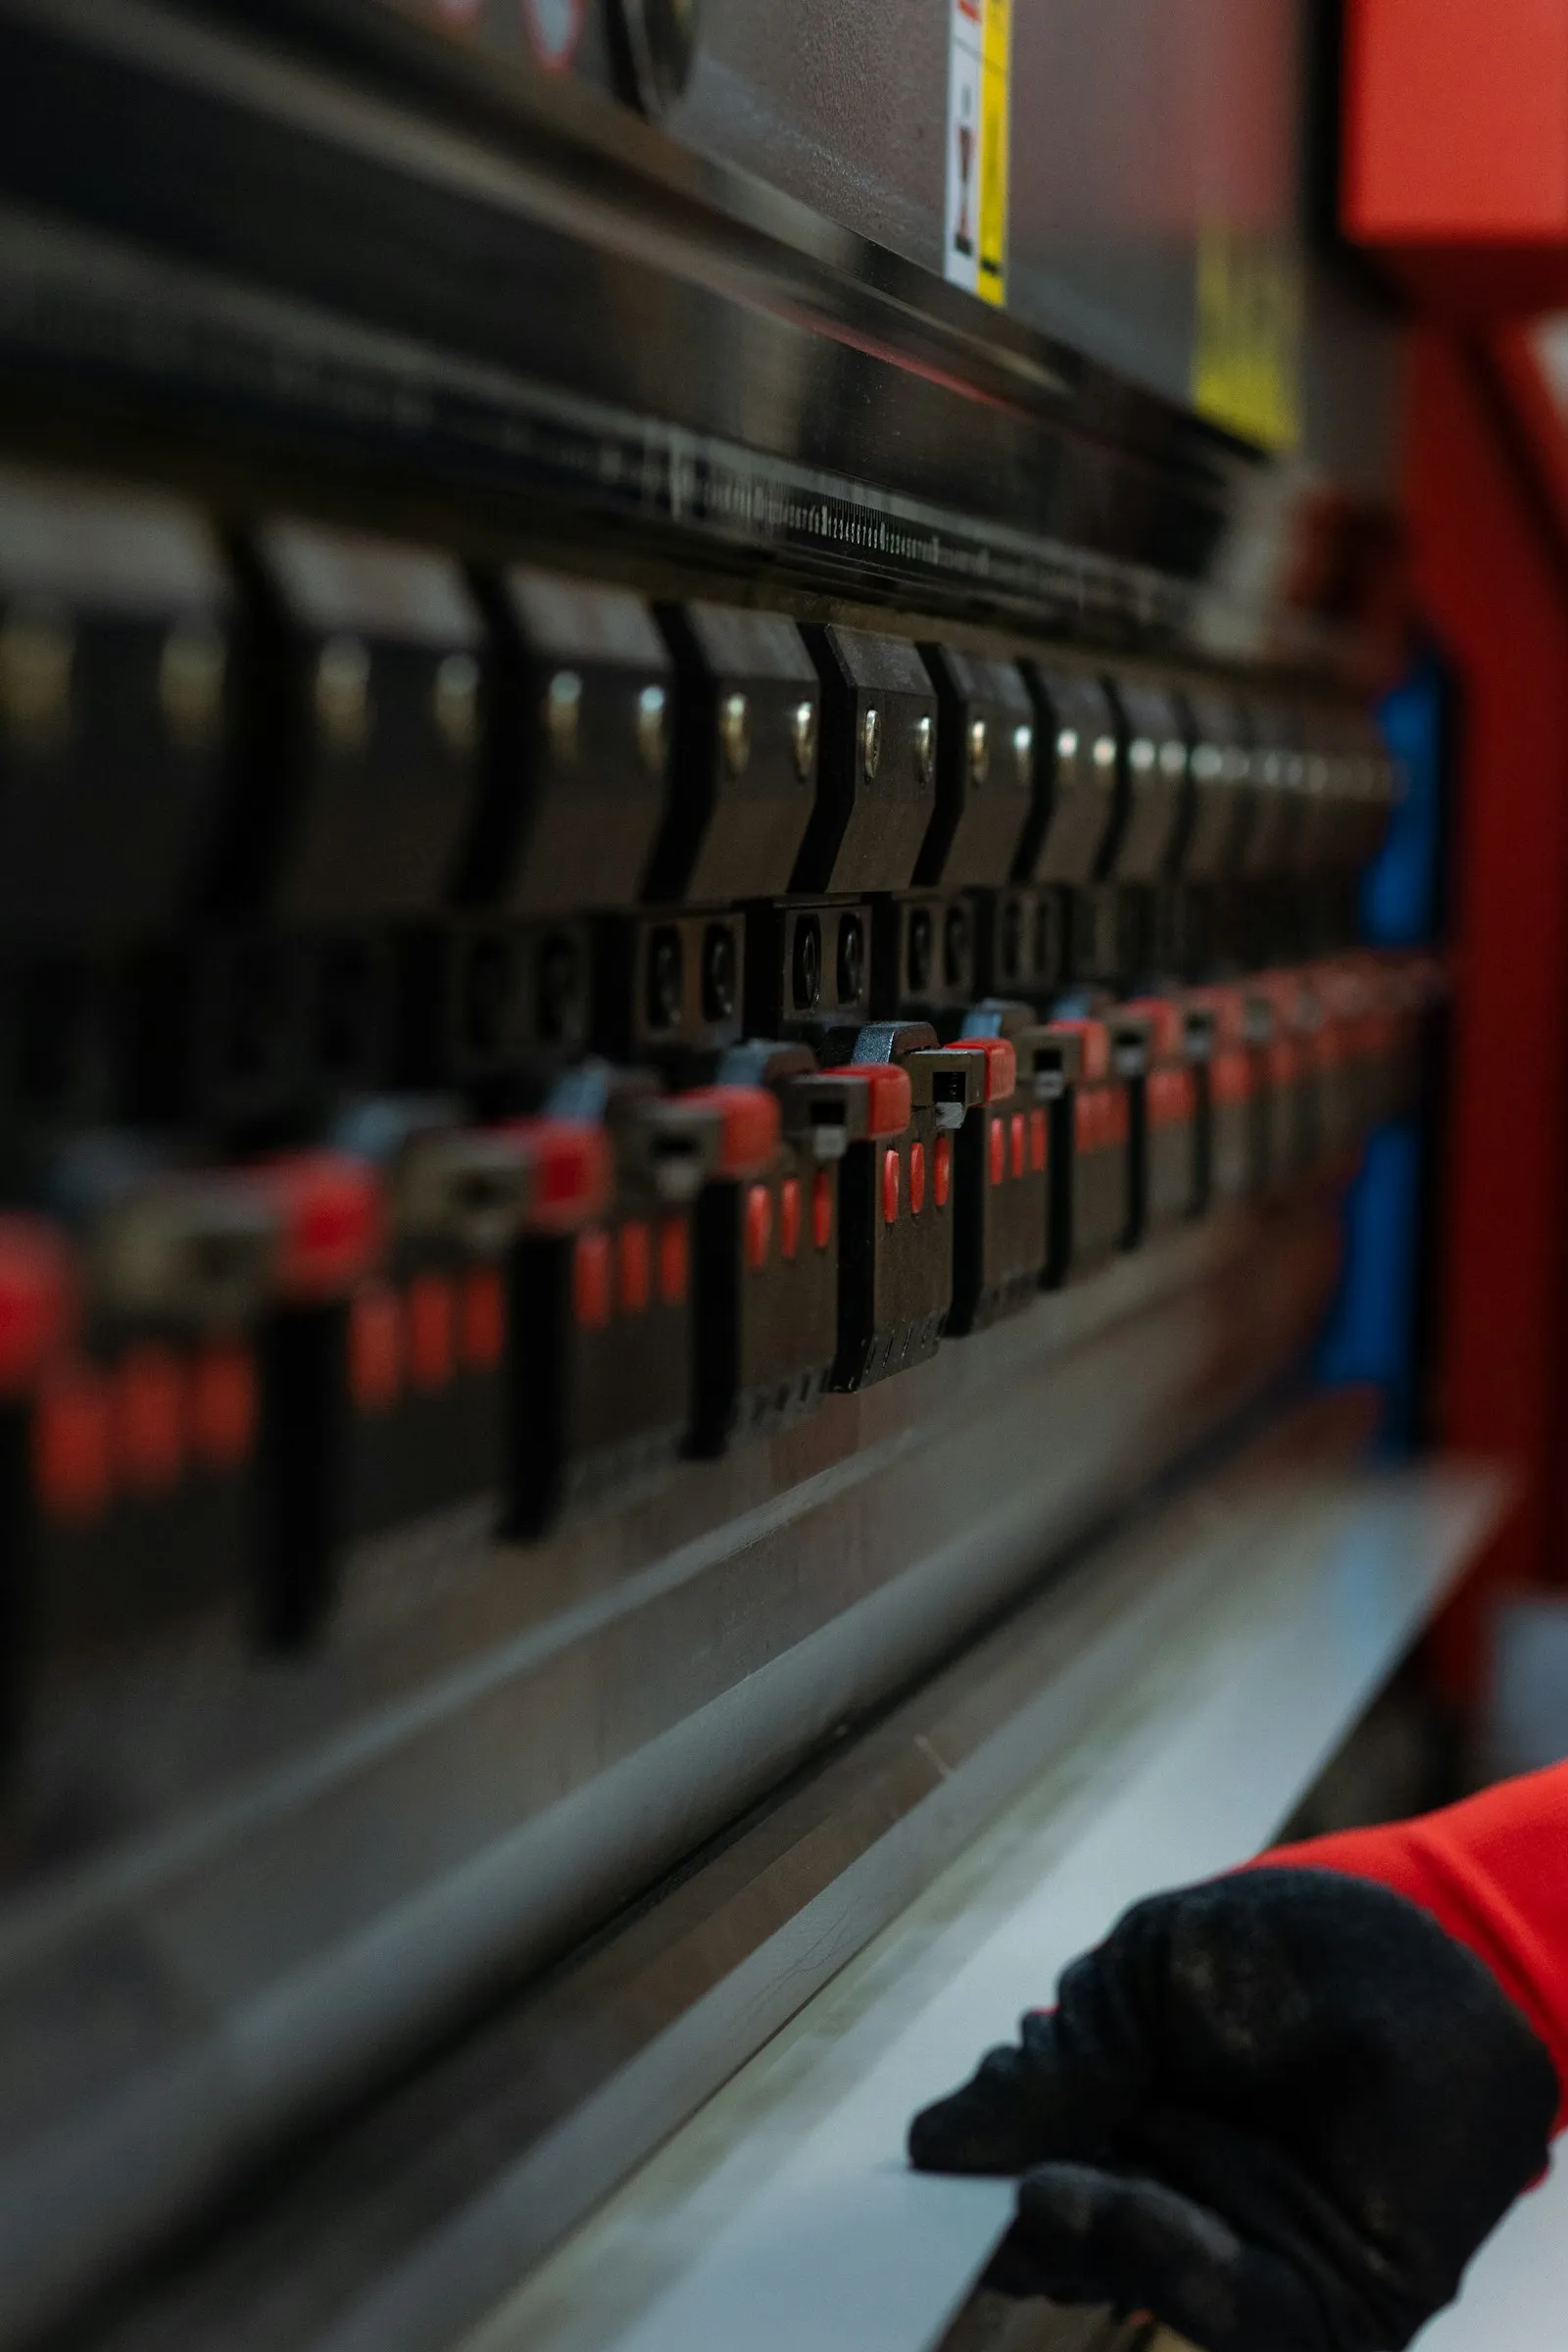
There is no single tolerance for every bent part. It depends on the material and thickness, the number of bends, the flange lengths and how the part is measured. Where a part needs it, we can hold down to ±0.1 mm (±0.004”) on request. We work to the tolerances on your drawing and confirm them in the quote.
Each bend is its own setup, with its own small variation in angle and position. A dimension that crosses several bends collects all of them. So a hole pattern on one flat face can be held more closely than the distance between two flanges three bends apart.
That shapes how a bent part should be dimensioned:
- Put tight tolerances only on the features that locate or fit another part.
- Dimension holes from the same face or from each other, not across a bend.
- Give non-critical flange lengths a looser tolerance, or a general tolerance class in the title block.
How does the flat pattern work?
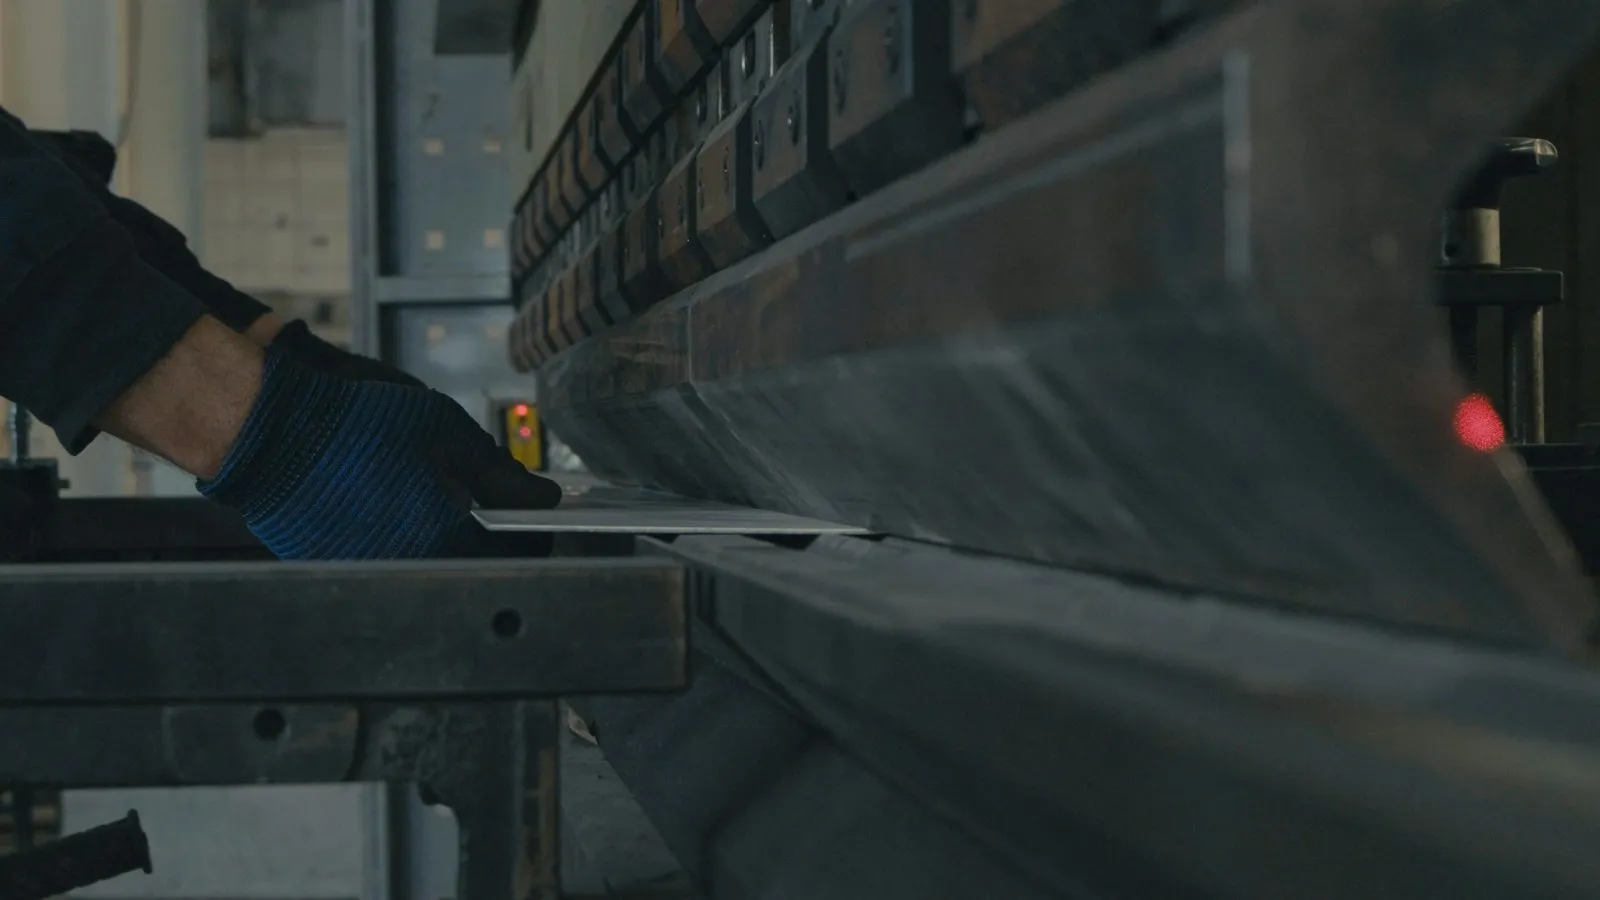
Before it’s cut, every bent part is a flat blank. The blank’s size depends on the bend allowance: the length of the arc through each bend. That allowance depends on the K-factor, which places the neutral axis within the sheet thickness.
K-factor varies with the material, the bending method and the tooling, so a flat pattern from your CAD default may not match our press brake. Dimension the formed part. The flat pattern is developed to suit the tooling, and the quote notes anything that affects the formed dimensions.
Springback works the same way. Metal springs back a little after the punch lifts, so the press bends slightly past the target angle. You only need to specify the finished angle.
Right first time
Why bent parts come back wrong, and how we prevent it
Most rejects trace back to a detail on the drawing. These are the ones we look for before anything is bent.
Cracks on the outside of the bend
Why:A tight radius in a hard temper, or a bend running with the grain.
We check the radius against the material and temper, and flag bends that run with the grain.
Holes stretched out of round
Why:The hole sits too close to the bend line and deforms as the metal forms.
Our DFM notes ask to move it back, or to cut it after bending.
Torn corners
Why:A bend runs into an edge or another flange with no relief.
Our DFM notes propose a relief cut where the drawing has none.
Short flange formed unevenly
Why:The flange is shorter than the die opening needs to hold it.
We flag short legs at the quote and suggest a longer flange or a different approach.
Flange-to-flange distance out of tolerance
Why:The dimension crosses several bends and collects the variation of each.
We suggest dimensioning from one face, and confirm what can be held in the quote.
Formed size wrong after coating
Why:Coating adds thickness to every face.
We ask whether sizes are measured before or after finishing, and plan for it.
Quality assurance
Every angle, flange and hole, checked
We guarantee consistent quality from first order to repeat production.
- ISO 9001 certified quality system
- Bend angles, flange lengths and hole positions checked against your drawing before the parts ship
- Standard QC inspection, material certification (mill certs) and ISO 9001 documentation with every order
- CMM inspection report and DFM analysis on request
- NDA as standard. Files shared only with our production team.
How we work
From inquiry to satisfaction
The same path on every order, so you always know what happens next and what you'll receive.
- 01
Inquiry and drawing
You send your CAD file or drawing. We log the design and an engineer reviews it for manufacturability (DFM).
- 02
Quote with DFM notes
One quote with the price, the lead time and notes on anything that adds cost.
- 03
Sample part for reference
A sample part is made and sent to you for reference before production starts.
- 04
Production
The batch is made to the approved sample and inspected against your drawing.
- 05
Proof before the parts arrive
Photos of your parts, the QC reports and proof of dispatch reach you before the parts do.
- 06
Delivery and satisfaction survey
Parts arrive by standard delivery, and we ask how we did with a short customer satisfaction survey.
Gallery
Bent sheet metal parts gallery
Why Maketeq
Why buyers choose Maketeq for bent parts
Blank and bends from one supplier
The blank is laser cut and bent on one order, so the holes and the bends are planned together.
Flat pattern done for you
Send the formed part. The flat pattern is developed for our tooling, and the quote notes anything that affects the formed size.
More than 50% lower cost
Below typical US and European prices and online manufacturing platforms, from a geographic cost advantage, not from less inspection.
Machined parts on the same order
Machining and sheet metal from one supplier: the bracket and the block it carries ship together.
Proof before the parts arrive
Photos of your parts, the QC reports and proof of dispatch reach you before the parts do.
Engineers who reply
Technical team on email and WhatsApp. Reply within 6 hours, whatever your time zone.
Questions buyers ask about sheet metal bending
Is press brake bending the same as sheet metal bending?
Press brake bending is the most common way to bend sheet metal, and it’s how we form bent parts. The terms are often used for the same process.
Do you cut the blanks too?
Yes. We laser cut the flat blank and then bend it, so the whole part comes from one order.
Should I send my own flat pattern?
Send a STEP model of the formed part instead. Your CAD flat pattern uses a default K-factor that may not match our tooling, so we develop the flat pattern ourselves.
Can bent and machined parts be ordered together?
Yes. Machining and sheet metal come from one supplier, so a bracket and the CNC milled parts it carries can ship together.
What thickness can you bend?
It depends on the material, the bend length and the radius. Send the drawing and the quote confirms the thickness and process for your part.
Do you send a sample before production?
Yes. A sample part is made and sent to you for reference before production starts, so you can check its fit in your assembly.
Who makes my part?
Parts are made in house and through our verified manufacturing partners, to one ISO 9001 quality standard. NDA as standard: your files are shared only with our production team.
Is there a minimum order quantity?
No. You can order one part or a production batch.
How do payment, currency and shipping work?
A partial advance on order and the balance before dispatch, in any currency. We usually ship with DHL or FedEx, use local carriers such as DPD in the UK where it suits the country, and handle customs paperwork where required. Read more about Maketeq and the metals we work with.
Ready to start? Upload your drawing for a bending quote.
Learn more
Related guides and articles
More capabilities
Other ways we make metal parts
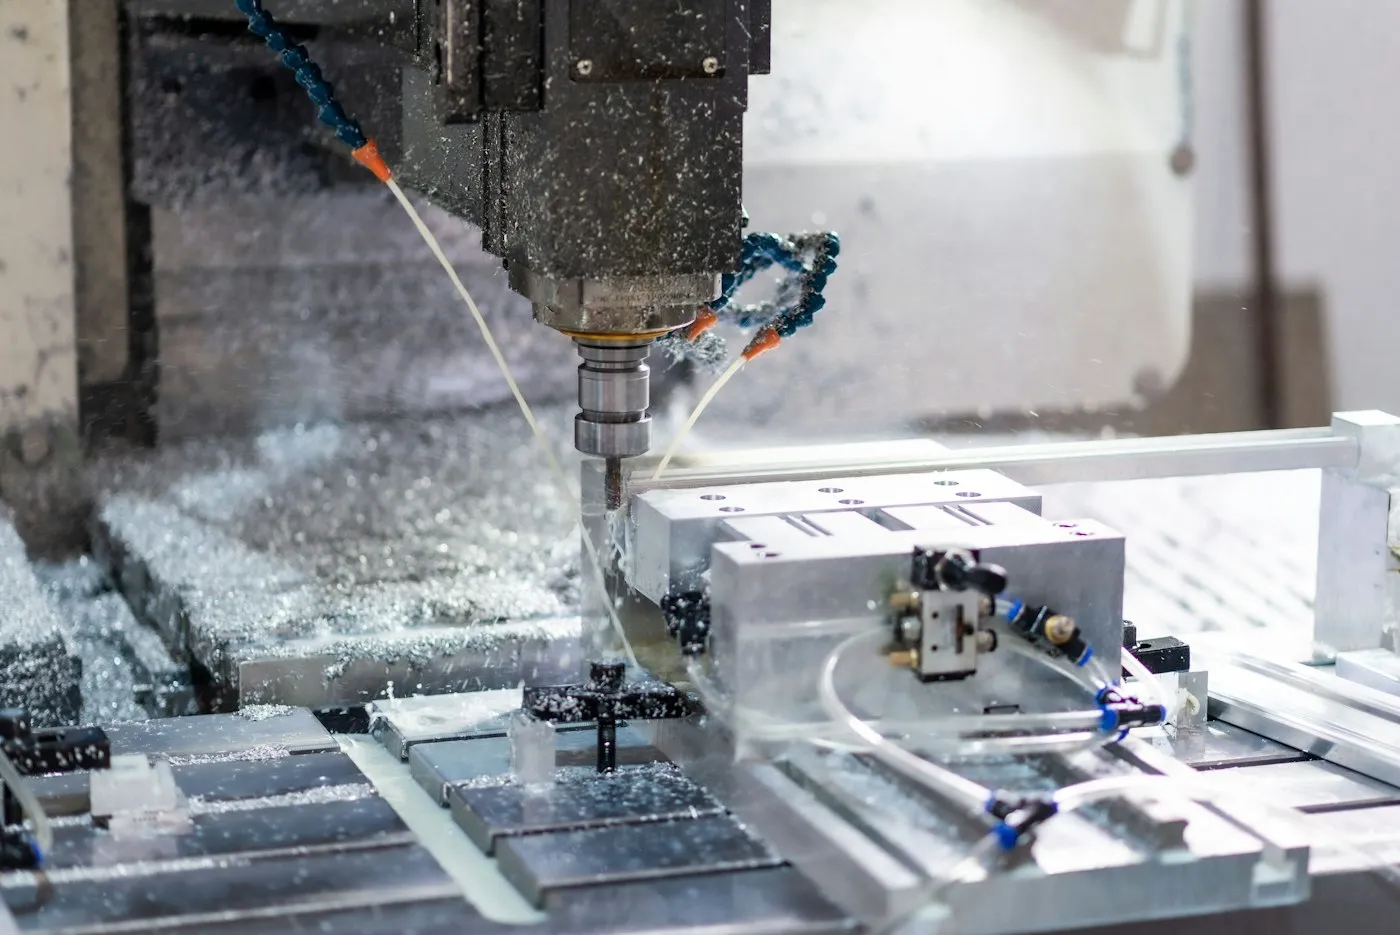
CNC machining
Prismatic metal parts made from your STEP file and drawing.
Explore CNC machining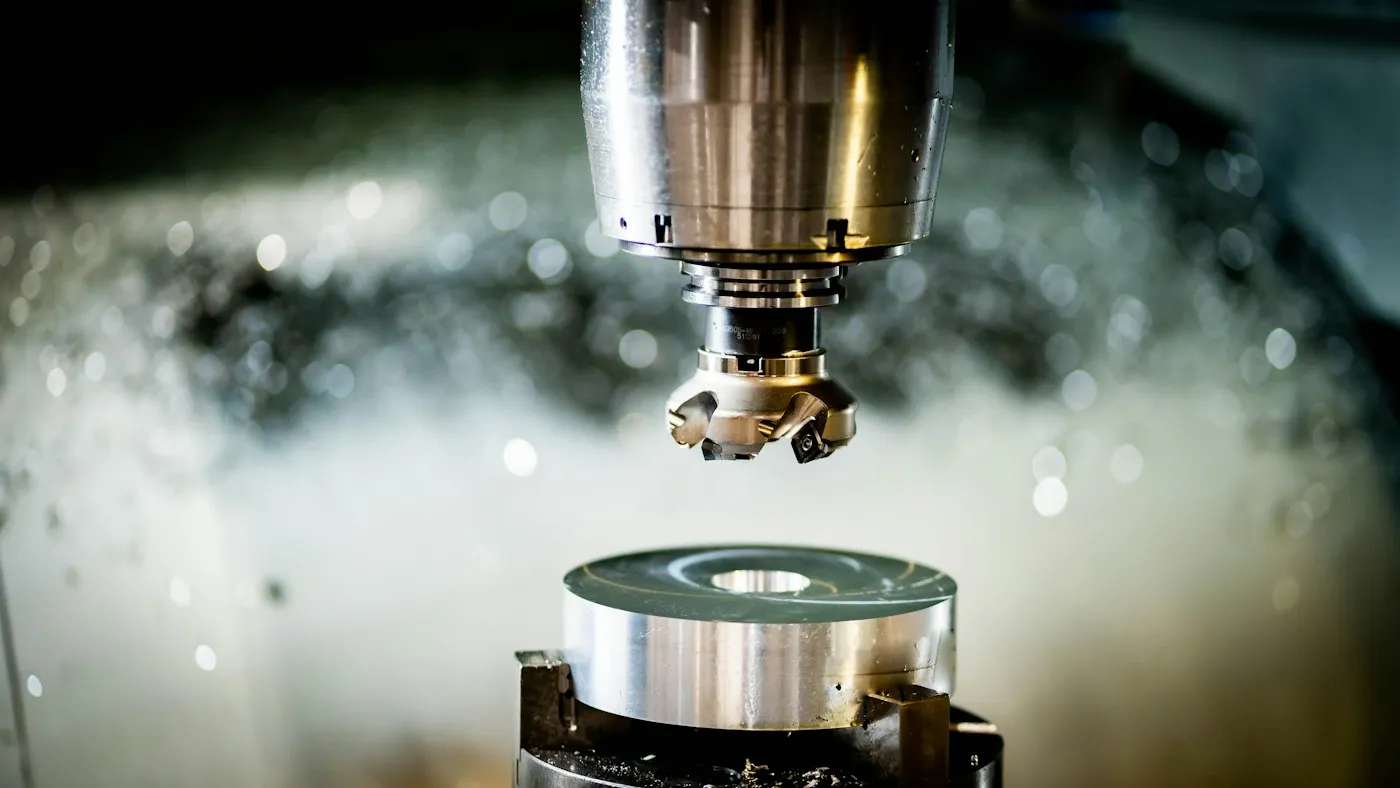
CNC milling
Pockets, faces, slots and threaded features on VMC.
Explore CNC milling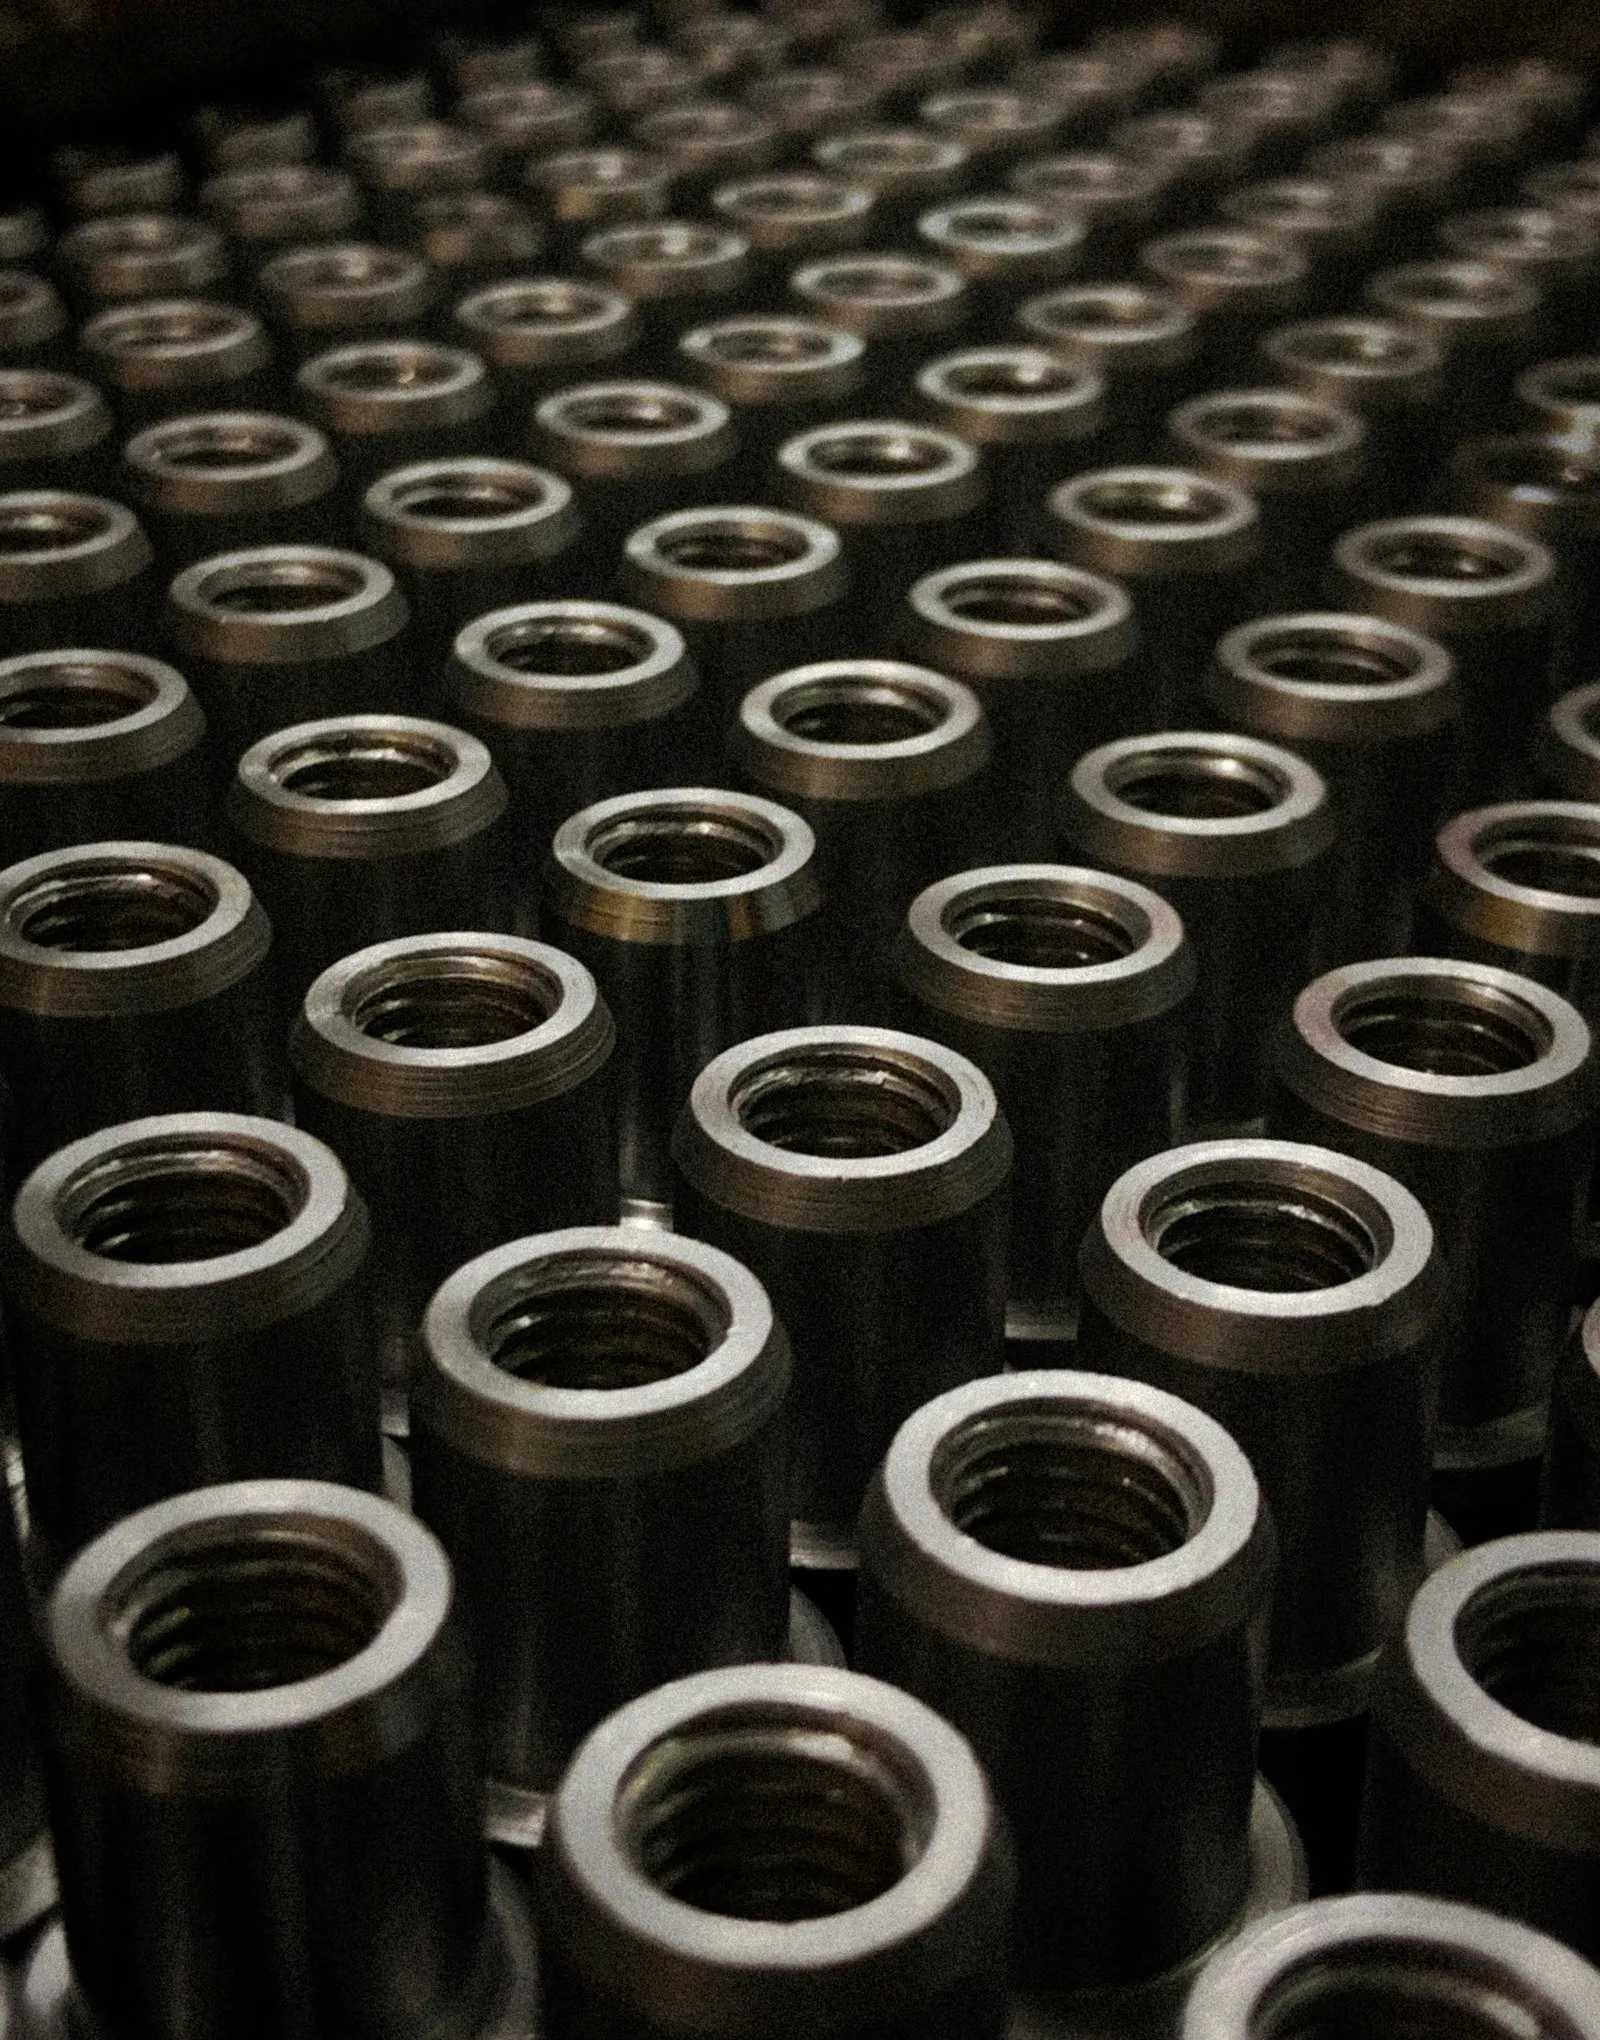
CNC turning
Shafts, pins, bushings and round fittings turned on CNC lathes.
Explore CNC turning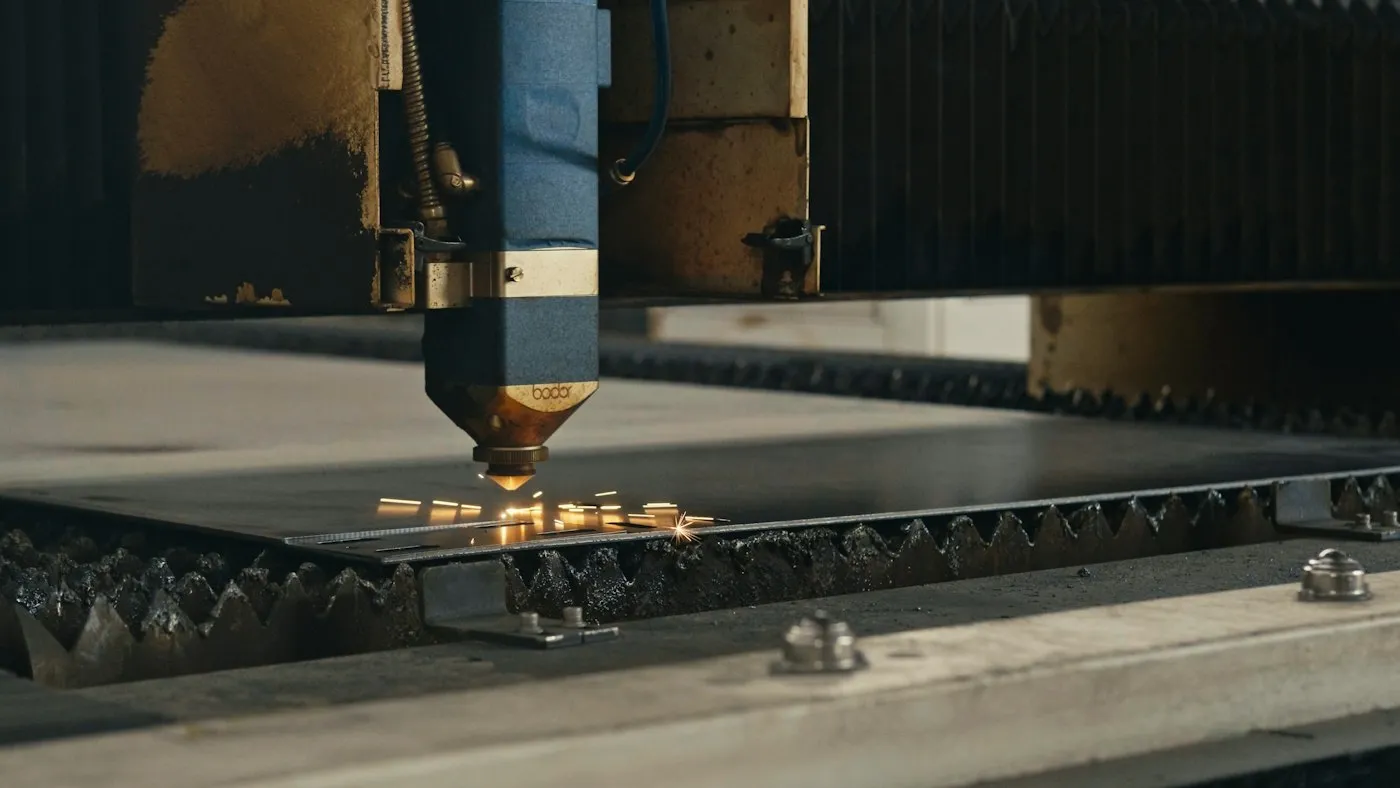
Sheet metal cutting
Flat profiles with clean, repeatable edges.
Explore sheet metal cutting
Send the drawing for your bent part
An engineer checks the radius, flanges and bend-to-hole distances, flags anything that adds cost and sends one quote with the price and lead time.